
Screen Enclosures & Aluminum Pergolas
Pool enclosures, lanais, patio covers and aluminum pergolas — managed in-house alongside the hardscape, across Jacksonville and St. Johns County.
A great deck you cannot sit on is not finished
Northeast Florida gives you a beautiful backyard and then charges you for it in sun and insects. Plenty of homeowners spend real money on a patio or a pool deck and still end up indoors by seven, because there is no shade over the seating and nothing between the family and the bugs.
St. Johns Outdoors builds the structures that fix that: screen pool enclosures, lanai and patio enclosures, solid-roof patio covers and aluminum pergolas. This is not a service we broker out and mark up. The aluminum work is managed in-house, on one schedule and under one project manager, sitting on the same services list as the pavers and hardscapes because most of the time it is the same project.
We build throughout Jacksonville and St. Johns County — Ponte Vedra, Nocatee, Julington Creek, Shearwater, Durbin Crossing and eTown among them — north to Fernandina Beach, south to Palm Coast, and west through Orange Park, Fleming Island, Green Cove Springs and Middleburg.
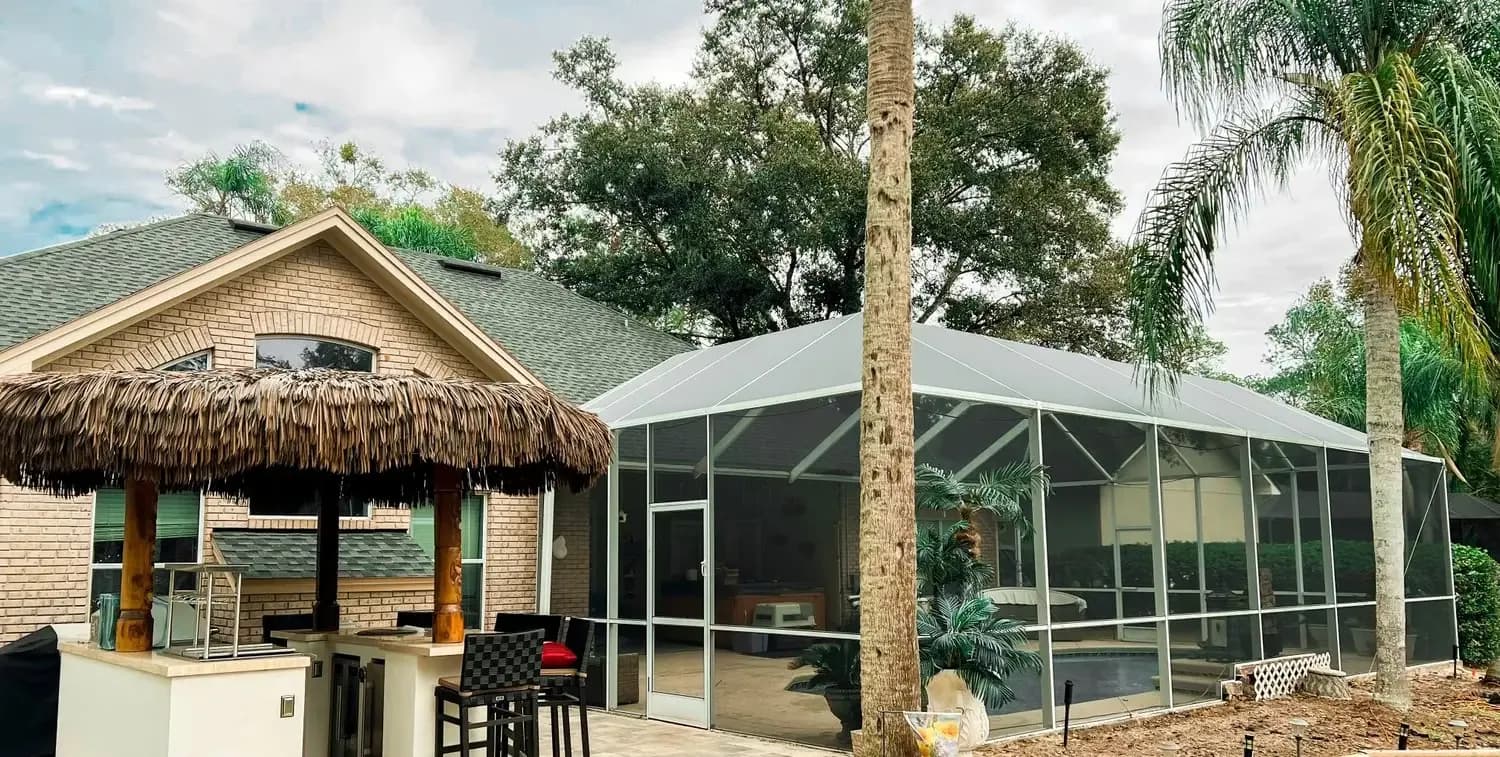
The deck and the structure over it are one decision
Most backyards get built in the wrong order. The deck goes in one year with one company, the cage or the pergola gets added two or three years later with another, and the second company arrives to find the footings are not where they need to be, the elevation is a half-inch out and the only way in is to cut up pavers somebody just paid for.
Because the deck and the aluminum are quoted, drawn, scheduled and managed by one company, that whole problem simply does not come up. The base, the footings, the drainage and the attachment points are designed together, engineered together and permitted together. If the pergola is coming later, we design the deck for it now, which costs nothing today and saves a demolition day down the road.
It also means there is nobody to point at when something is off. One company measured it, one company drew it, one project manager is standing in your yard on the day it goes up. That is a quieter promise than most contractors make, and it is the one we can actually keep.
Three ways to cover a backyard
Which one is right depends on what the space is doing wrong today — too many bugs, too much sun, or nowhere pleasant to sit at all. Often the answer is a combination, and that is a conversation for the estimate.
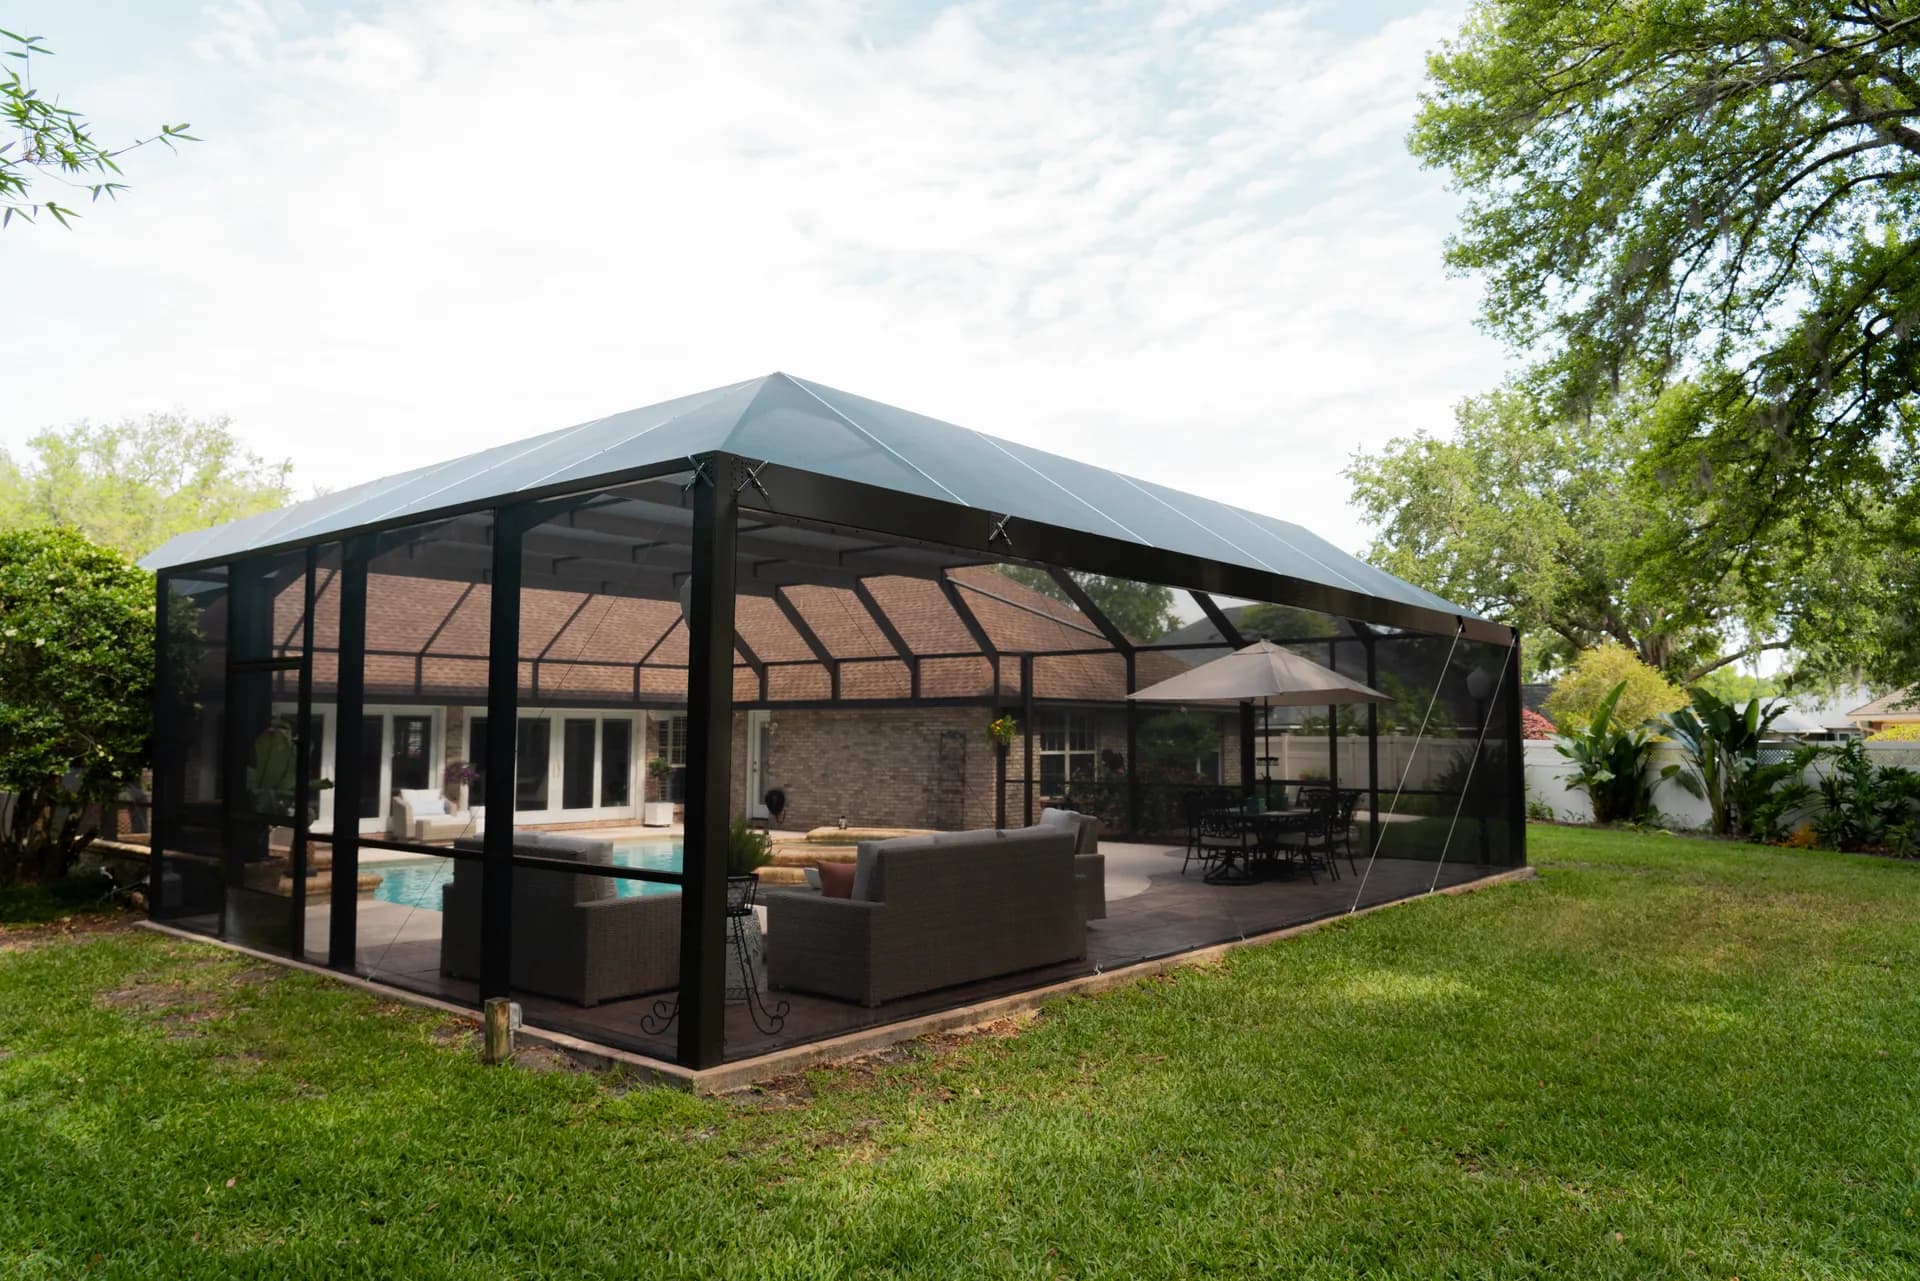
Pool enclosures
The full cage over a pool and its deck. It keeps the water usable in bug season, cuts the leaves and debris that end up in the filter, and adds a barrier around the pool.
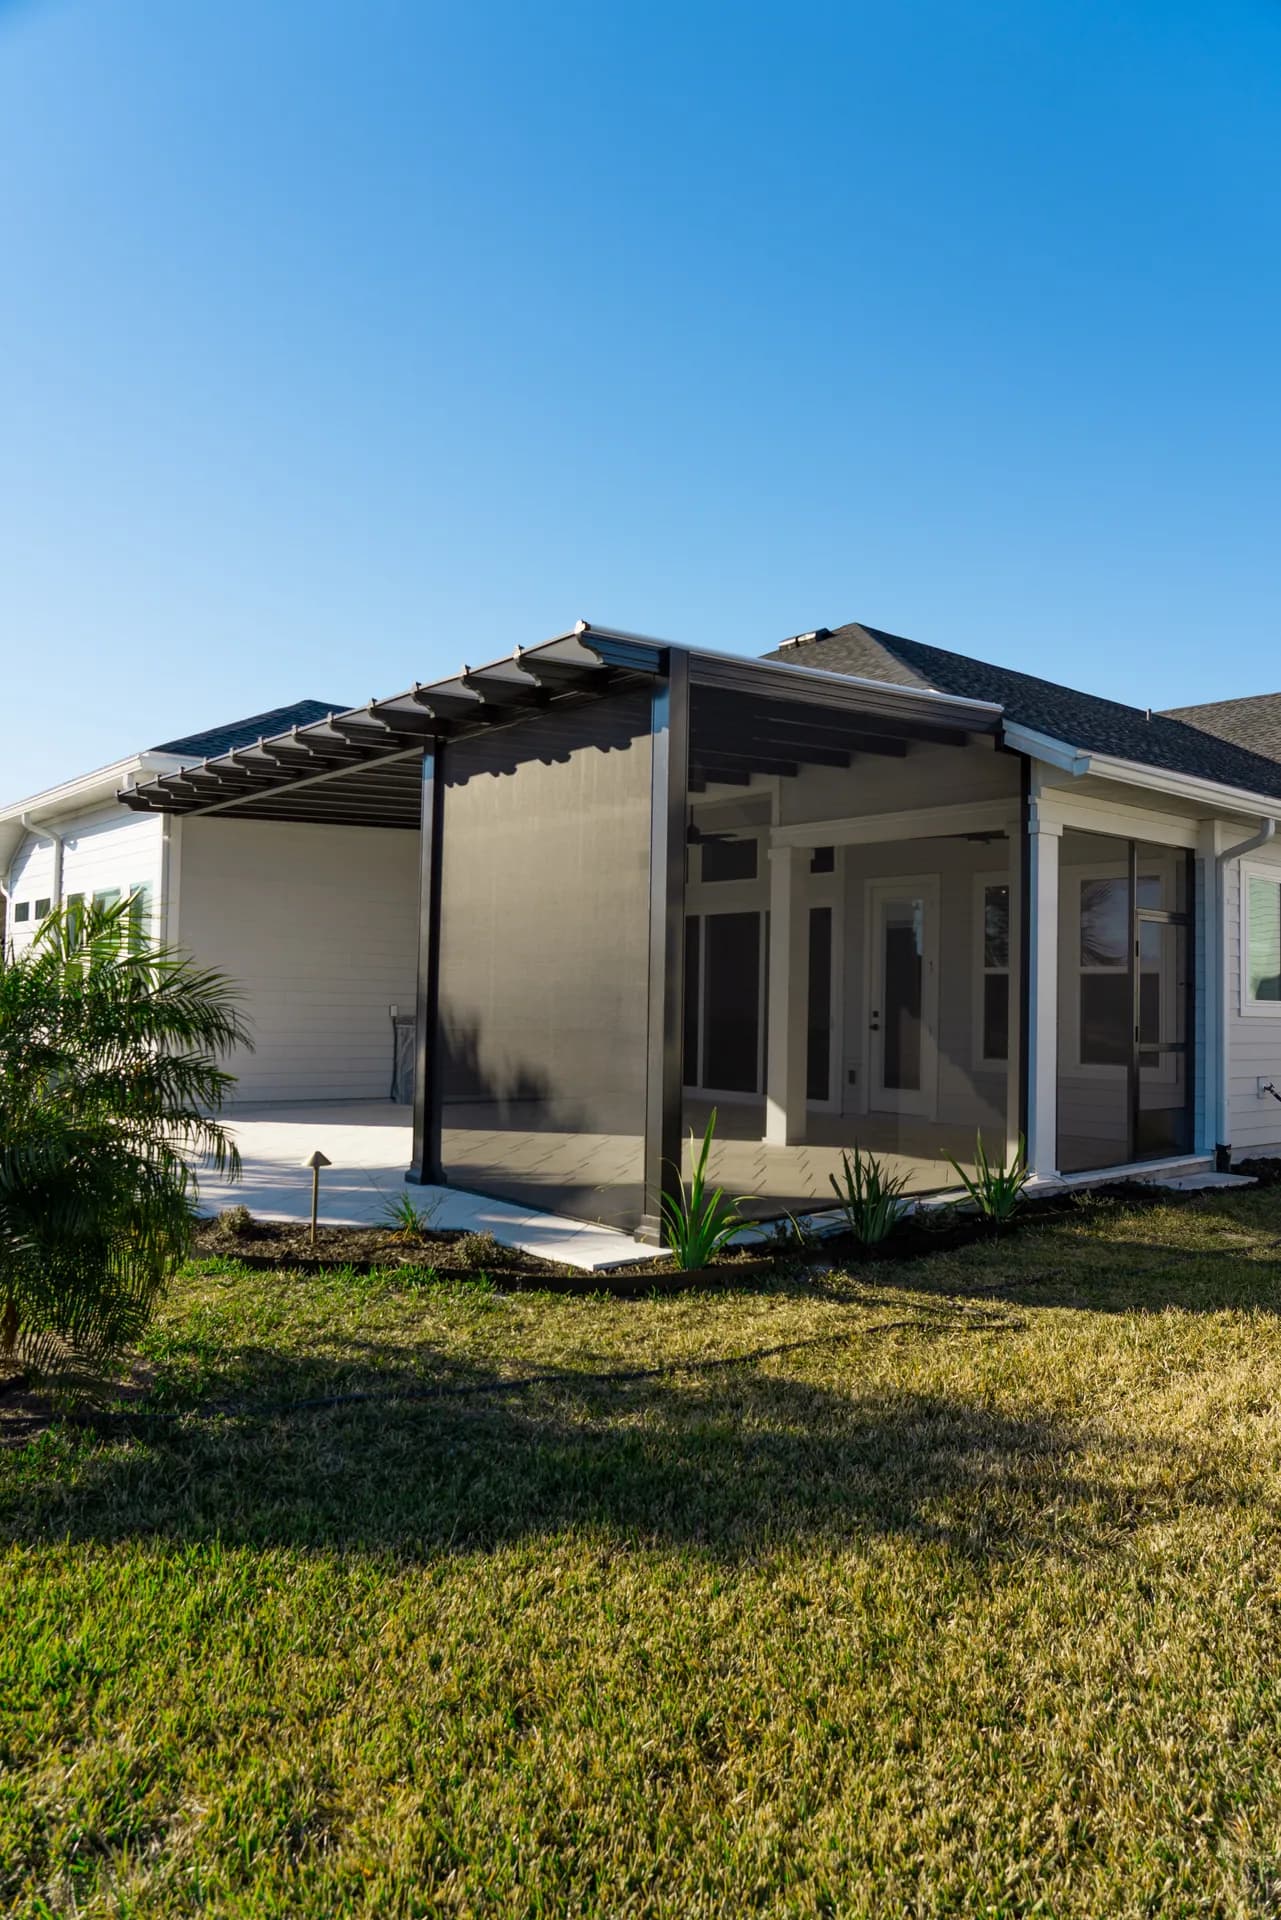
Lanais & patio enclosures
Screening in a rear lanai or covered patio — usually the fastest way to turn a slab the builder left you into an area the family actually sits in after dinner.
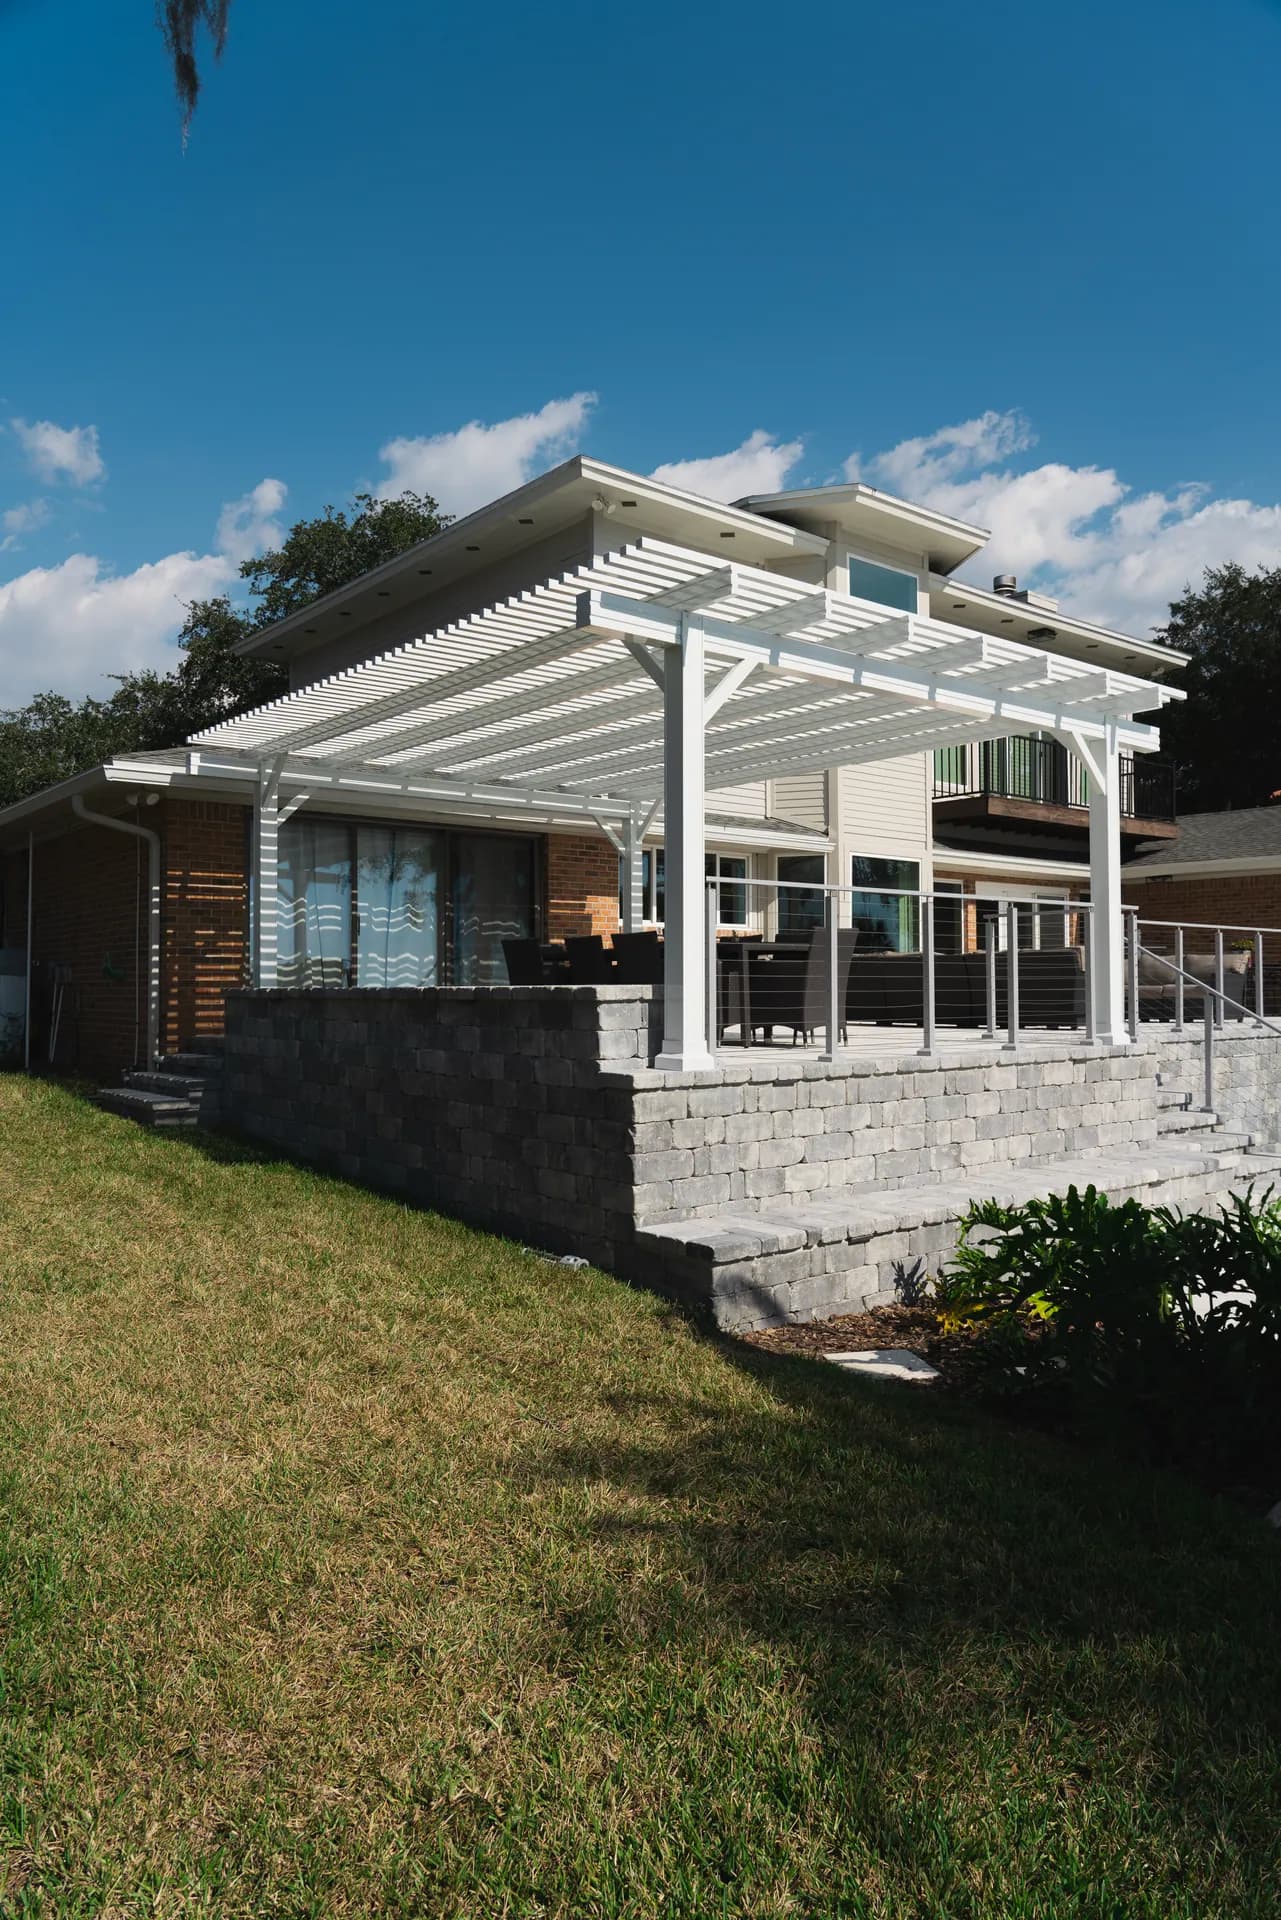
Aluminum pergolas & covers
Open pergolas for filtered shade and solid-roof covers for real shelter, in aluminum that does not rot, warp or need staining the way a timber structure does.
Why we build these in aluminum
A pergola built from timber looks wonderful on the day it goes up. Then it spends a Florida decade in sun, rain and salt air, and it wants sanding, staining and eventually replacing. Aluminum does not rot, does not warp and does not ask you for a weekend every couple of years.
It is also the material the engineering is built around. Screen enclosures and covers here have to be designed and permitted for wind, and an aluminum system with engineered connections is what gets stamped and approved. That is the same work this company has been doing for years — this is the side of the business the owner started in.
What it does not mean is one look. Frames come in different finishes and profiles, screens differ in how much sun and wind they hold back, and a structure can be open, screened, solid-roofed or a mix. We bring the choices with us and look at them against your house rather than sending you a catalogue.
A polycarbonate roof you can sit under in the rain
A polycarbonate patio roof is a translucent multiwall panel system that covers a pergola or a patio while still letting daylight through. The system is approved under NOA #24-0611.05 and rated to 139 mph, which are the two numbers worth leading with in Northeast Florida, where anything you put over a patio faces the same weather the roof of the house does. The panels themselves are 8mm four-wall polycarbonate in a leakproof standing-seam profile, rated to a 50 psf structural load and carrying a Class A fire rating.
It answers the most common complaint about an open pergola — that it is a lovely thing to look at right up until it rains — without the trade-off people expect, because a translucent roof does not darken the patio or the rooms behind it the way a solid one can. We put these over new structures and retrofit them onto pergolas that are already standing. What the system does need is a slight slope so water runs off instead of standing on the panels; that gets designed into a new structure, and on an existing one it is corrected before any panel goes up.
Approved and rated for our wind
The panel system is approved under NOA #24-0611.05 and rated to 139 mph, which is the reason it goes over a patio in Northeast Florida rather than a generic corrugated panel. It also spans without cross bracing, so nothing extra ends up in the sightlines under your pergola.
Leakproof at the seams
The standing seams are leakproof rather than merely water-resistant, which is the difference between a roof that keeps the rain off the table and one that drips onto it. That is what makes the space underneath usable in an afternoon downpour instead of only shaded.
As much light or as little as you want
Panels come in a range of tints — some fully transparent, others tinted or opaque and running as much as 20 degrees cooler underneath. You decide how much daylight reaches the patio and the rooms behind it. We bring the options to the estimate and look at them against your yard.
How the project actually runs
Every aluminum structure we build is engineered and permitted, so the path is the same one every time. The build itself is the quick part — the calendar is mostly your county, and we will tell you that before you sign rather than after.
Call or send the form
A real person answers weekdays 9am–5pm and your project goes into our system straight away. We get back to emails quickly.
In-person estimate
A salesperson comes out, measures, checks what the structure can attach to and what it will sit on, and brings options with them. Your written quote follows promptly.
Engineering & permit
Aluminum structures are engineered and permitted. Engineering runs first, then we submit to your county and tell you its real timeline before you sign.
Build
Install begins once the permit is in hand. One project manager runs the structure — and the hardscape under it, if that is part of the job — start to finish.
Covers, enclosures and pergolas we have built
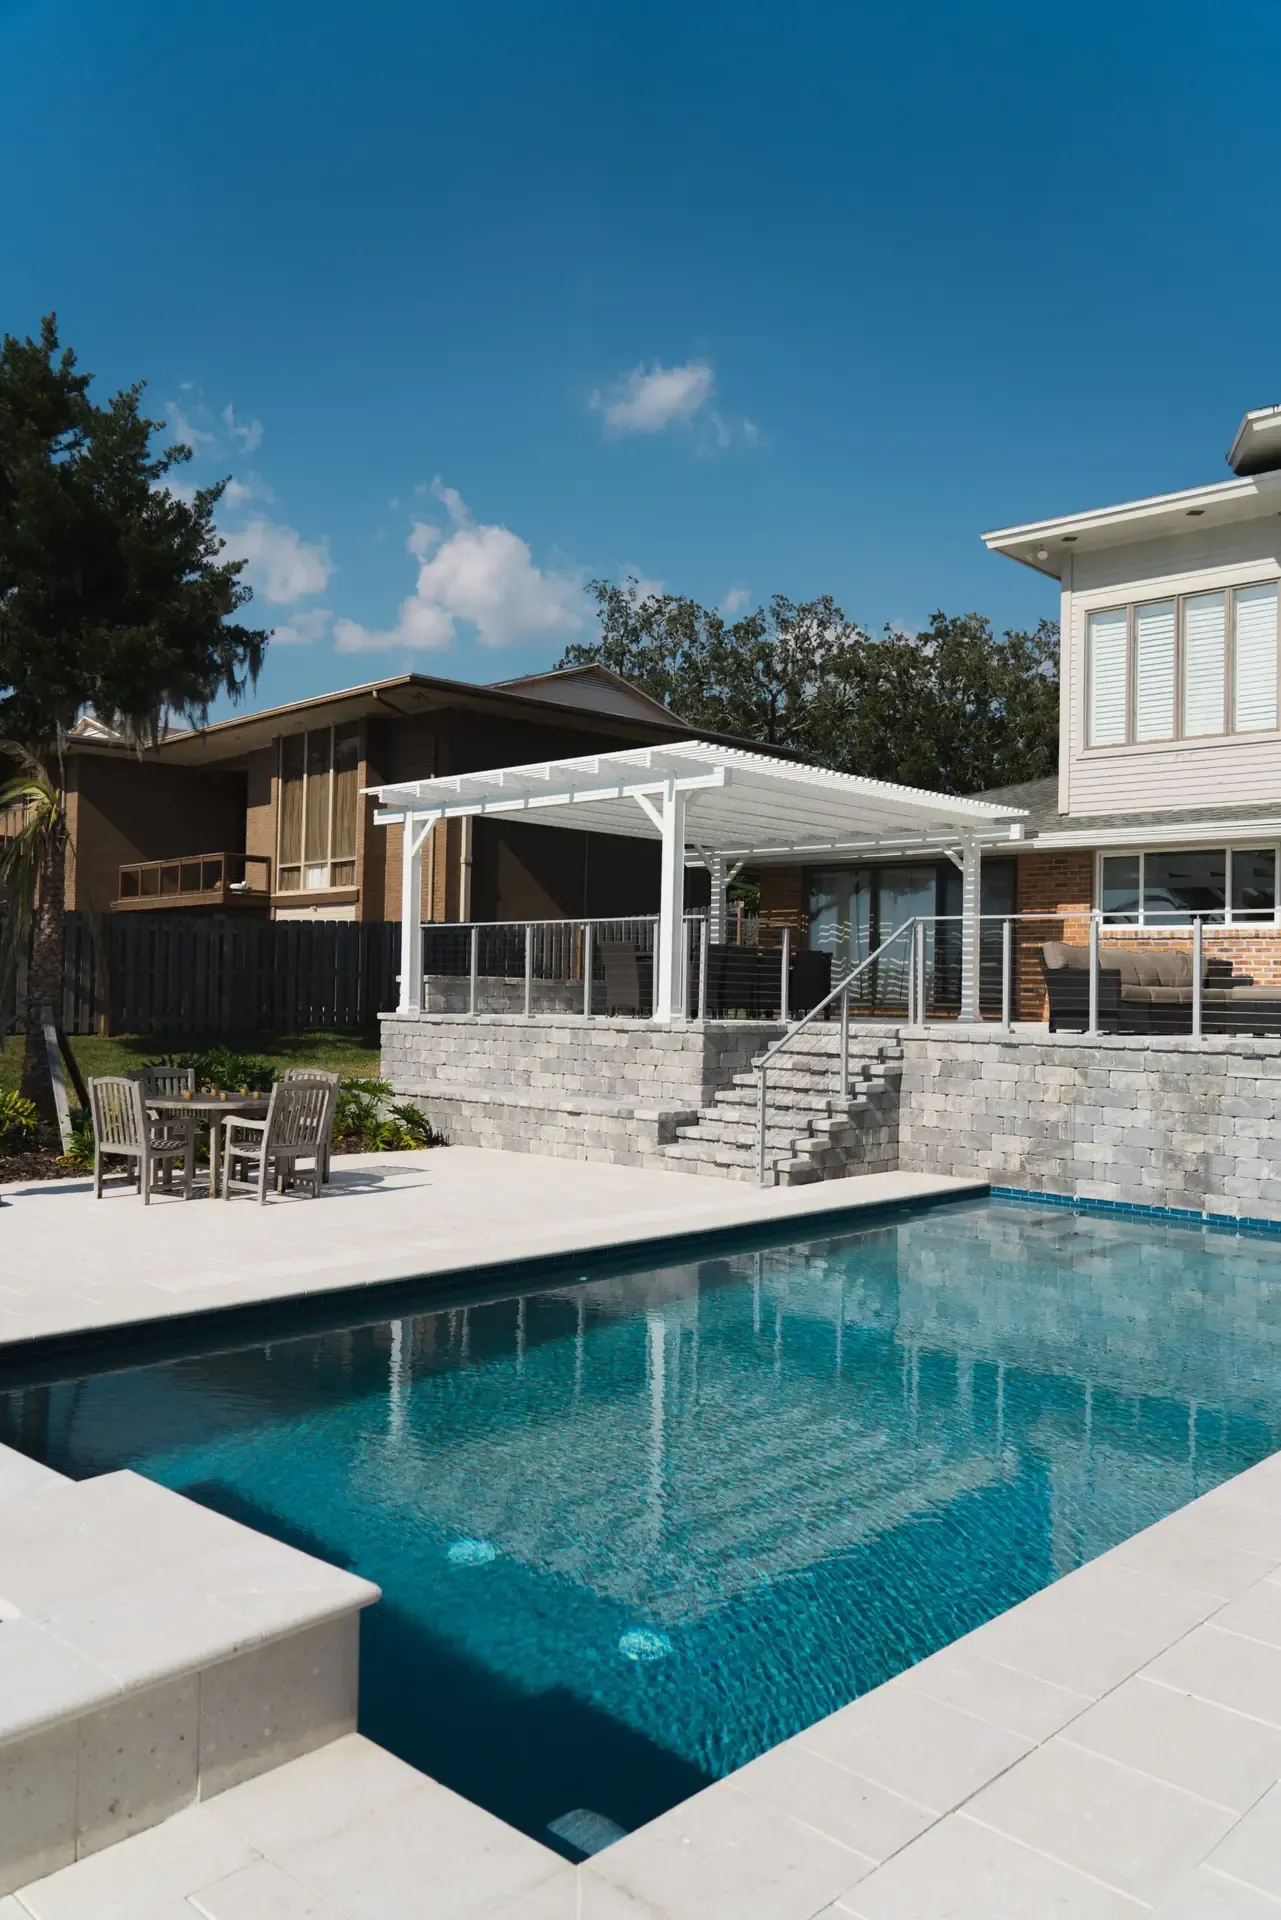
Solid-roof patio covers screened on the open sides, gable covers over travertine, screen enclosures, and pergolas in aluminum and timber. All of it managed on the same schedule as the hardscape underneath it.
What it looks like mid-build
Aluminum is cut to length on site, fixed to the house, and screened once the frame is true. These are the days between the quote and the walkthrough — the part most companies photograph least.
Who you are dealing with
St. Johns Outdoors is a family business. Adam Brown started it in 2021 after about ten years in aluminum and outdoor-living construction, fourteen years in medical sales and a childhood spent around his father's general contracting work. Two of his sons work in the business, and the people who answer the phone are the people you keep dealing with.
The unglamorous version is this: a real person answers weekdays 9am–5pm, we get back to emails quickly, the written quote lands promptly after the visit, and your county's honest permit timeline comes before you sign rather than afterwards. We do not run countdown offers or inflate a price so we can discount it. Military and first responder discounts available.
If the yard needs more than a structure, it is the same conversation — a pool deck under the cage, an outdoor kitchen inside the lanai, seating walls and elevation changes to make the grade work, or landscape lighting so it is still worth looking at after dark.
FAQ
Screen enclosure & pergola questions, answered
Call us — a real person answers weekdays 9–5.
Call (904) 925-3089It is managed in-house. The aluminum work — screen enclosures, lanais, patio covers and aluminum pergolas — runs on the same schedule as the rest of your build, under the same project manager, rather than being brokered out to a company you never meet. That is the whole reason these sit on the same services list as the hardscape: one company draws it, permits it, sequences it and answers for it — the deck underneath and the structure above it.
Yes, and it is the way we would rather build it. When the deck and the structure are designed together, the footings, the elevations and the drainage are all set once, correctly, at the start. When they are built years apart by two different companies, somebody ends up cutting into finished pavers to get a footing in. One estimate, one set of drawings, one permit package, one schedule.
Pool decks & remodelsThe county sets the pace, with the build itself being the short part. Engineering comes first, then the permit goes to your county — a steady pace in St. Johns County, Clay County and Jacksonville Beach, a little longer in Nassau, and genuinely unpredictable in Duval, which is genuinely unpredictable. Install follows once the permit is in hand.
See how a project runsWe run the engineering and pull the permit ourselves, so you are not the one calling the county. For the HOA, we prepare everything the application needs — drawings, specs and product details — but the submission goes through you, because HOA boards deal with the homeowner rather than the contractor. After that it comes down to when your board next meets, which is the one part of this nobody here can speed up.
More than most people expect, and the right one depends on what is bothering you about the space. Standard screen is what goes on most enclosures, but there are options that change how much sun, wind, privacy or wear the screen handles, and they can be mixed within one structure — a tougher screen along the door where the dog pushes, a different one on the west-facing wall. We bring the options to the estimate and look at them against your yard rather than asking you to choose from a page.
A polycarbonate roof is a translucent multiwall panel system that covers a pergola or patio while still letting daylight through, and yes — it goes on new structures and retrofits onto pergolas that are already standing. The system is approved under NOA #24-0611.05 and rated to 139 mph, and the panels are 8mm four-wall polycarbonate in a leakproof standing-seam profile, rated to a 50 psf structural load and carrying a Class A fire rating. Panels come in a range of tints, some fully transparent, others tinted or opaque and running as much as 20 degrees cooler underneath, so you decide how much daylight you keep. The one requirement is a slight slope so water drains off the panels rather than standing on them, which we design into a new structure or correct on an existing one.
It depends on the size and shape of the structure, the height, what it has to attach to and what is underneath it, so we do not publish prices or ranges. A salesperson comes out, measures the space properly and walks the options with you, and the written quote follows promptly after that visit, with the scope spelled out on it.
Book a free estimateReady to cover the yard?
Get a Free Enclosure or Pergola Estimate
Tell us what the space is doing wrong — too much sun, too many bugs, nowhere to sit. We come out, measure it properly, and put a real number in writing promptly.