
Pavers & Outdoor Living in Shearwater, FL
From bare slab to finished outdoor area.
From bare slab to finished outdoor area
Shearwater is one of the St. Johns County communities our owners named as a priority market. As in most newer communities, the work here starts from a blank backyard — which is the best possible starting point, because nothing has to be undone first.
What that buys you is the chance to set the levels, the layout and the material palette once, for the whole space, rather than discovering in year three that the patio sits in the wrong place for the kitchen you now want.
Design it all now. Build it when you are ready.
Designing the whole thing at once does not mean building it all at once. It means deciding the layout, the elevations and the materials up front, then phasing the build to suit your budget.
Done that way, the patio you put in this year is still the right patio when the kitchen, the fire feature or the enclosure arrives later. The base is where it needs to be, the levels line up, and the material is one we can still match.
Done the other way, every phase is a compromise with the phase before it. That is the most common and most expensive mistake we see in newer communities, and avoiding it costs nothing but a conversation at the estimate.
What a Shearwater project usually includes
Patios and pool decks lead here, with outdoor kitchens and fire features close behind as the phase most families come back for. Seating walls and grade changes tie the space together where the yard is not flat, and steps and walkways get planned with them rather than after them.
Landscape lighting is what makes any of it usable after eight o'clock, and it is far cheaper to allow for while the ground is still open than to add once everything is finished. It belongs in the plan even if it is not in this year's budget.
How phasing actually works
One design, built in stages
Layout, levels and materials decided up front. The build can then arrive in phases without any stage fighting the last one.
Everything from one company
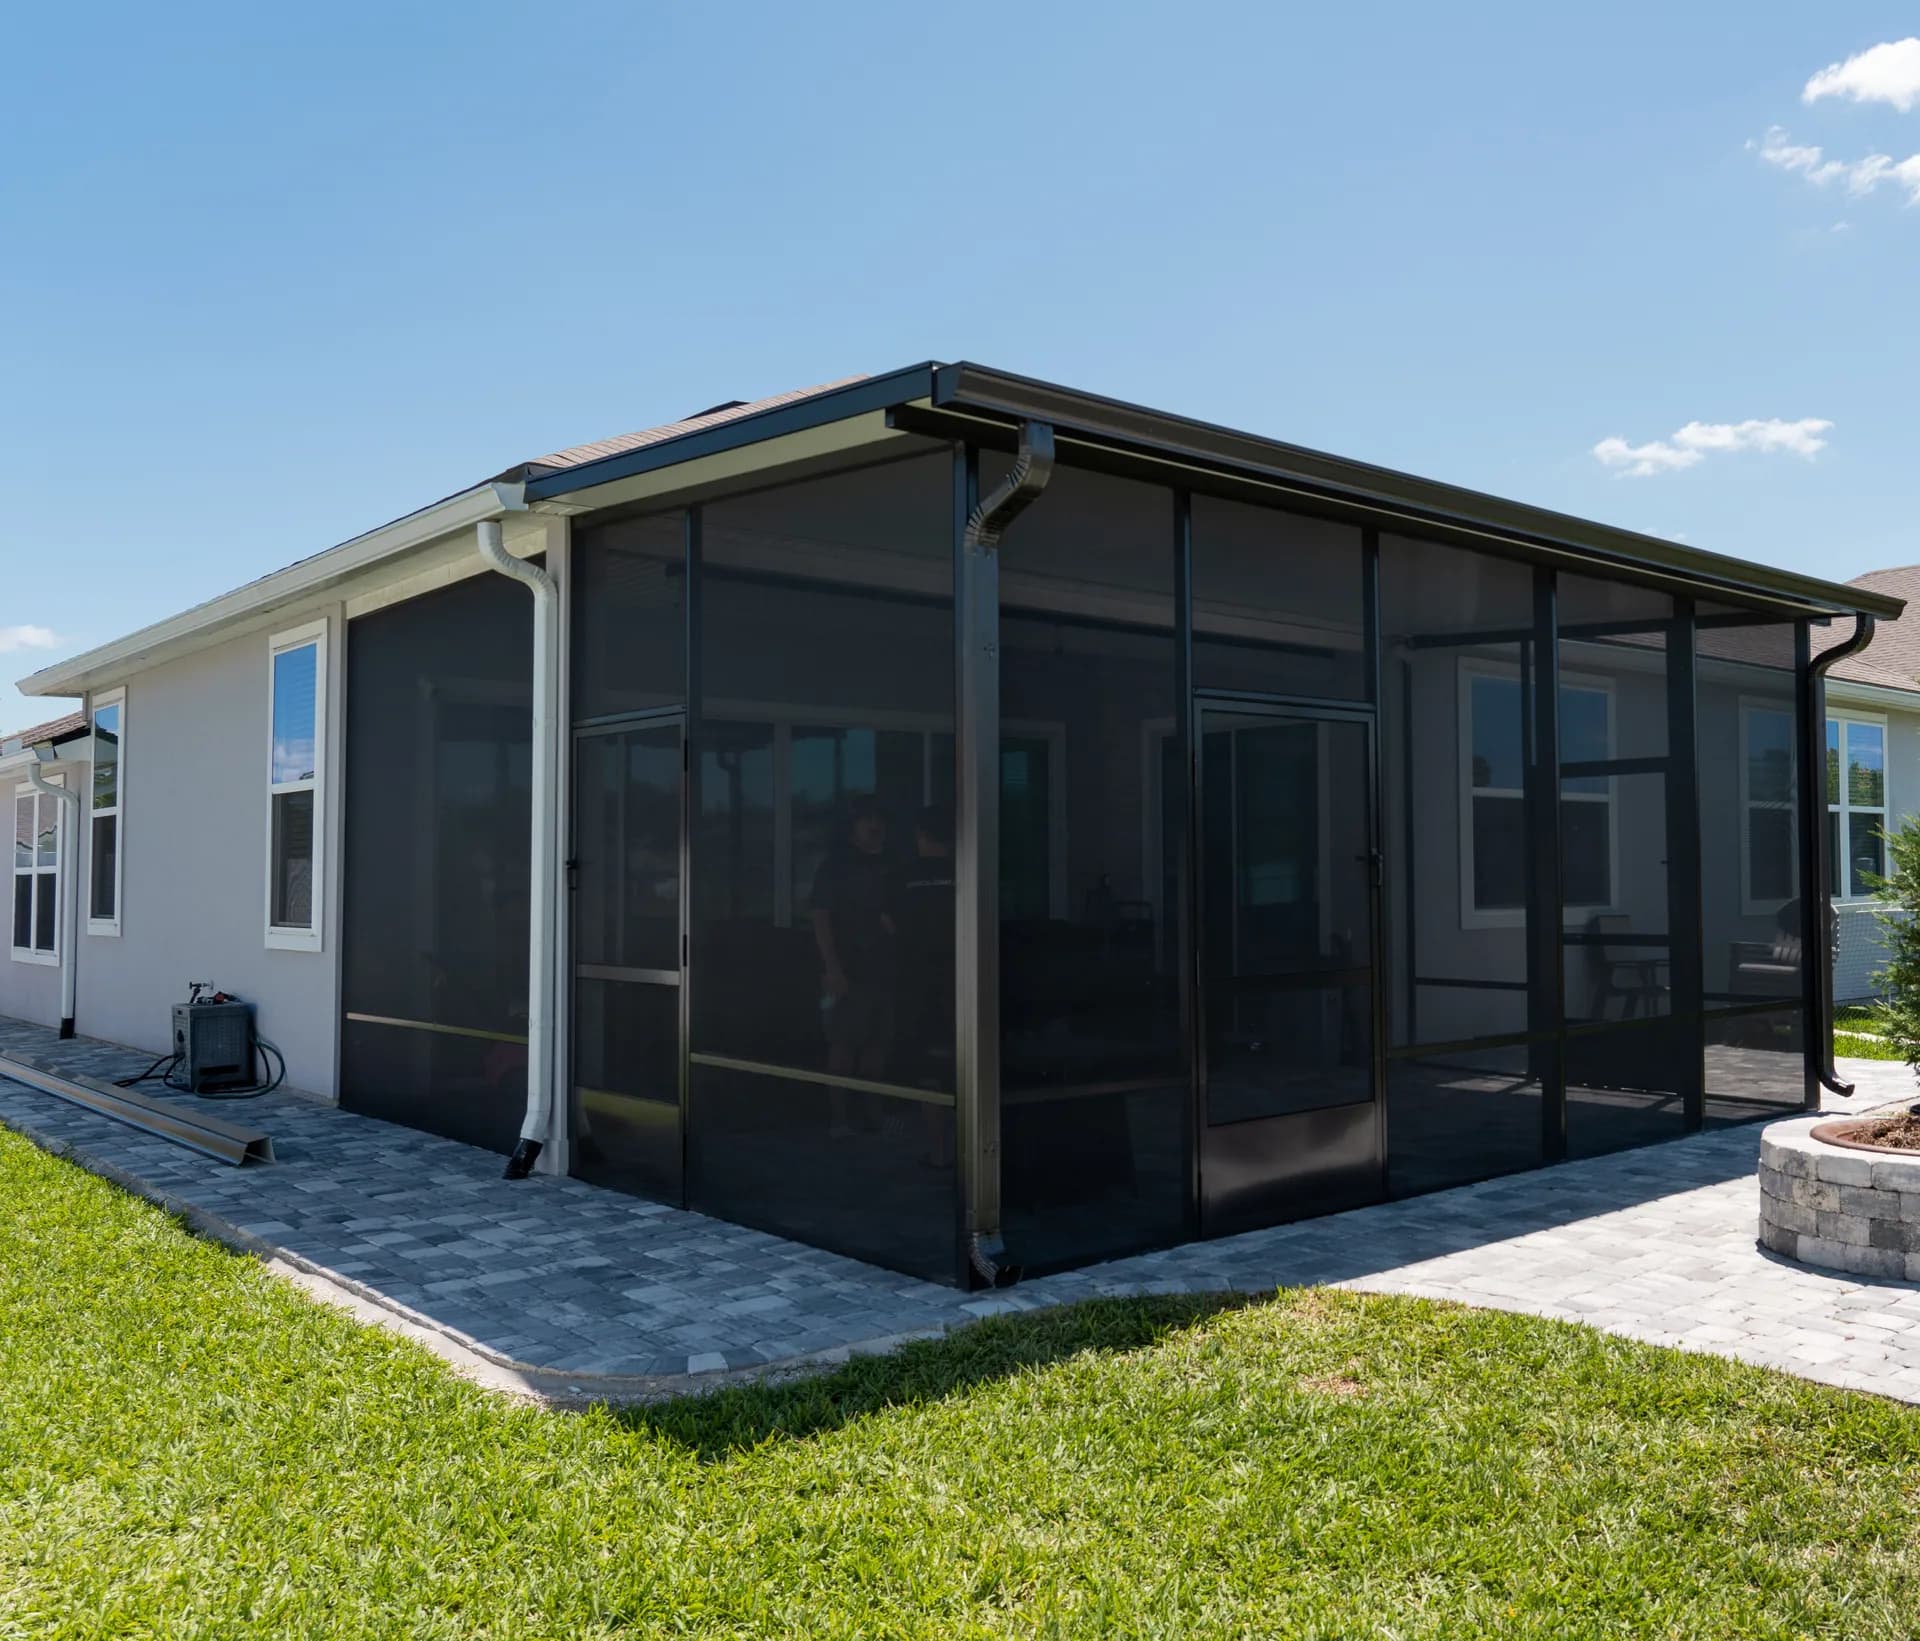
Hardscapes, kitchens, fire features and lighting, plus screen enclosures and aluminum pergolas managed in-house. One project manager for all of it.
A steady run from approval
St. Johns County timelines — engineering first, then review at the county.
St. Johns County, where the permit tends to move steadily once engineering is done. Install follows once the permit is in hand.
Yes — and it works far better when the whole layout is designed up front. Phasing a plan is straightforward. Retrofitting a plan into finished hardscape means lifting work you have already paid for, so the design conversation is the one worth having early even if the build is not.
Yes. Screen enclosures, lanais and aluminum pergolas are managed in-house alongside the hardscape, so a covered or screened space does not mean a second company and a second schedule. If a structure is in your plans, it is worth saying so while the deck below it is still being designed.
We prepare the whole package — drawings, specs and product details. You submit it, because HOAs deal with the homeowner rather than the contractor. After that it is down to when your board next meets, which is genuinely luck of the draw.
Serving Shearwater
Get Your Free Estimate
Tell us about your project and we'll schedule your free in-person estimate — we come out promptly and get your quote to you fast.