
Outdoor Kitchens
Built-in grills, bars and counters designed with the patio around them — so the whole backyard works as one area.
Not a bolt-on. Part of the build.
An outdoor kitchen is a built-in cooking and serving station — a masonry surround with a grill, counter space, storage and usually a bar to sit at — designed as part of the patio rather than parked on top of one. That is the difference between a kitchen that gets used every week and a grill on a cart that gets pushed into the garage in November.
It is also where a lot of these projects are heading. A kitchen is on its way to being a component of a very large percentage of the backyards we build. Once you know where the counter runs and where people will stand, the paver layout, the grade, the drainage and the lighting all follow from it. Draw those together and the space works. Retrofit a kitchen into a finished patio and you spend the budget twice.
So we plan the whole thing at once — kitchen, patio, pool deck, fire feature, cover — and manage it end to end as one project on one schedule. You get one number to call and one schedule that every trade on the job is sequenced against.
What goes into one
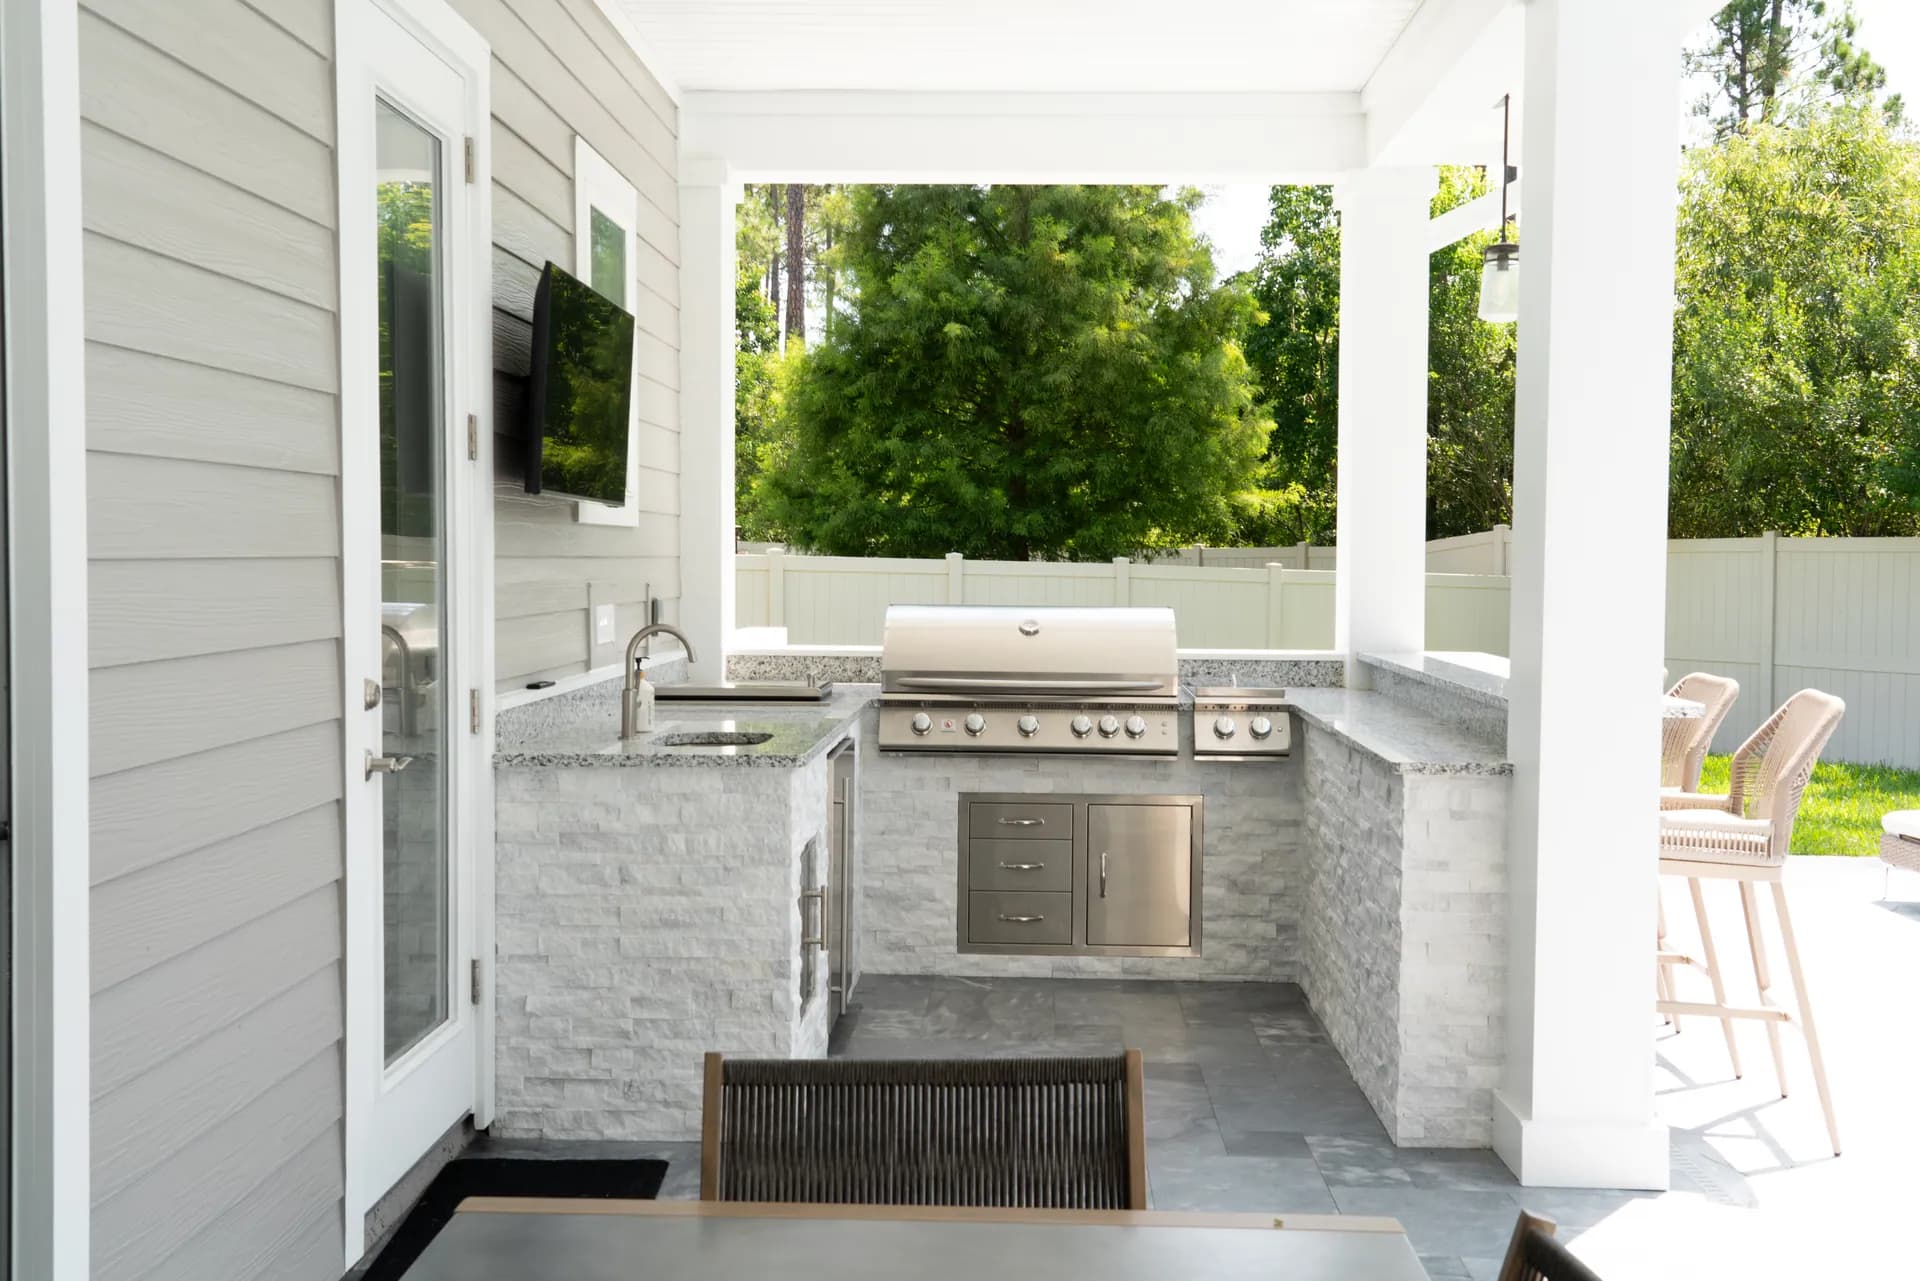
Every kitchen is drawn for the family that will use it, but almost all of them come down to three decisions: what you cook on, what you keep out there, and where people sit while you do it. Get those three right and the rest of the layout designs itself.
The cooking line
Built-in grill first, then whatever you actually use — a side burner, a griddle, a smoker slot. We size the run around your cooking, not around a catalogue photo.
Storage and cold
Stainless drawers, doors and an under-counter fridge so tools, fuel and drinks live outside. The fewer trips back to the house, the more the kitchen gets used.
Counter and bar
Prep counter beside the grill and a raised bar to sit at, so the cook is part of the evening instead of facing a wall with their back to everyone.
Materials that match the house
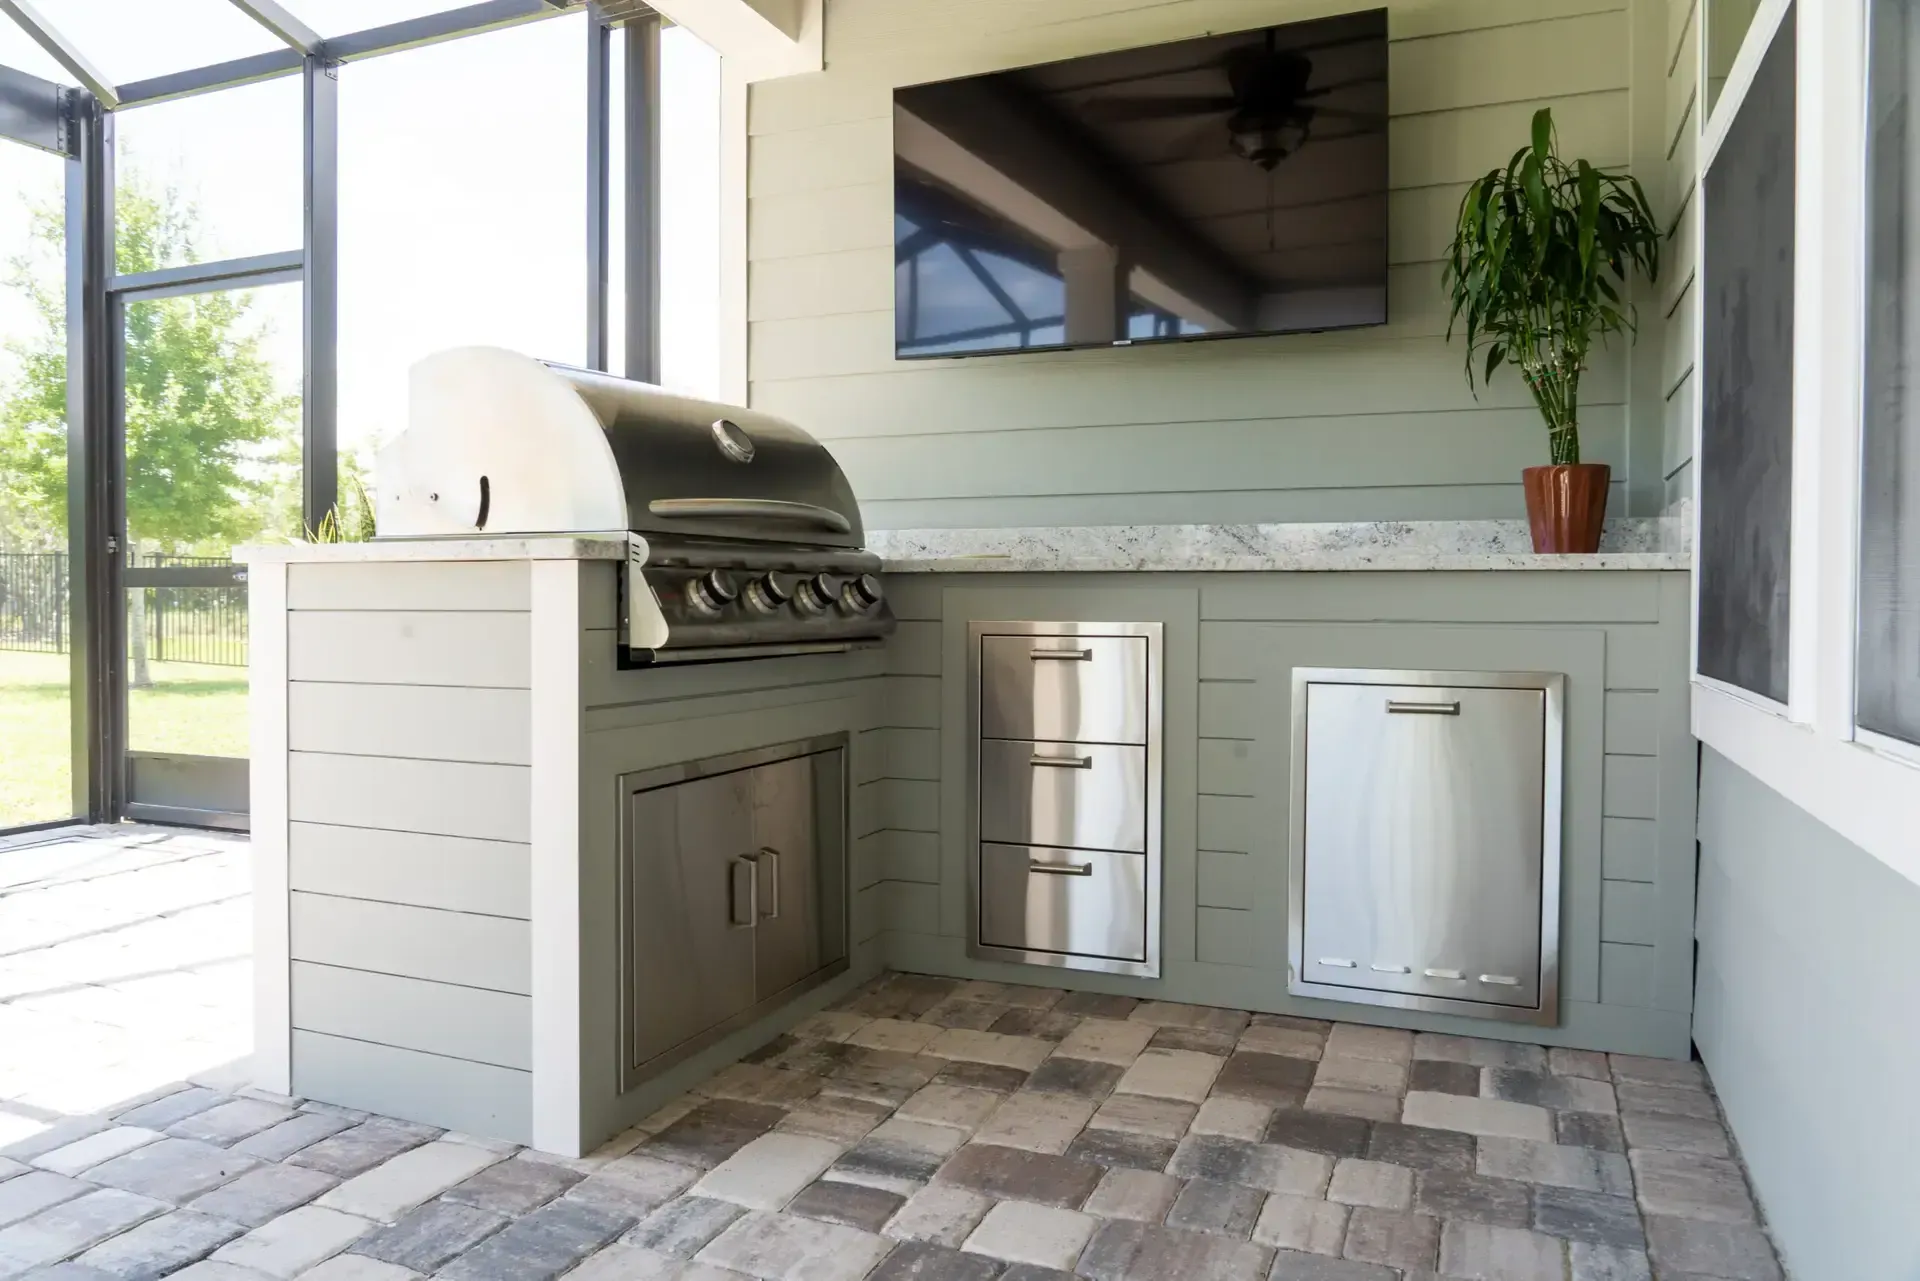
The finish is the decision people agonise over, and it is mostly a question of what the house is already saying. Stacked stone reads warm and traditional and hides the sins of a busy backyard. A shiplap-style face reads coastal and modern and suits newer homes with clean trim. Smooth stucco disappears — which is exactly what you want when the view behind it is the point.
Counters are natural stone. Doors, drawers and appliance housings are stainless. Natural stone carries the light beautifully under a covered lanai, and it takes a beating from sun, salt air and spilled marinade without complaint.
Materials behave differently in Florida sun than they do in a showroom, and the right answer genuinely changes from one backyard to the next.
Where it sits changes what we draw
The same kitchen goes together three different ways depending on what is over it. Tell us which of these you are picturing on the first call and the layout starts from the right place.
Out in the open
On a paver patio with the sky above it. Nothing to work around, so the run can be long and the bar can wrap. Finishes and appliance housings take full sun and weather, so material choice matters more here than anywhere else.
Under a cover
A covered patio or pergola turns the kitchen into an area you can use in a downpour. Overhead structure also gives you somewhere to put lighting, fans and a television, which is what turns a grill station into the place everyone ends up.
Inside a screened lanai
Popular here for the obvious reason. Clearances and venting have to be planned around the enclosure before anything is built, and we handle screens and aluminum pergolas in-house alongside the hardscape, so the two are drawn together.
Kitchens we have built
Eight of ours — stone, brick, river rock, stainless and shiplap; built-in grills, ceramic cookers, side burners, sinks and refrigeration; out in the open, under a cover and inside a screened lanai. The full set is in the gallery.
How a kitchen project runs
No mystery and no moving target. Here is the sequence, with the part we control and the part the county controls kept honestly separate.
Call and estimate
A person here answers weekdays 9 to 5 and your details go into our system on that call. We book a salesperson to come out — estimates are done on the property, in person, every time.
Your written quote
Kitchen quotes take longer to put together than the rest of our work — there is a layout to draw, appliances to specify and finishes to price — so this one takes longer to reach you than a driveway or a patio quote would. It arrives in writing, with the layout and the materials on it, and we get back to emails quickly if you have questions.
Engineering and permit
Once you approve, engineering comes first and then the permit goes in where one is required. County timelines vary and we tell you yours up front rather than after you sign.
Build
Install follows once the permit is in hand. Kitchen, patio and any hardscape around it run as one job on one schedule, managed by us from the first line to the final walkthrough.
Yes, and it is the better way to do it. The kitchen sets where the counter runs, where people stand and where the traffic goes, so the paver layout, the grade and the drainage should be drawn around it rather than patched in afterwards. Outdoor kitchens are heading toward being a component of a very large percentage of the projects we build, for exactly that reason. One design, one schedule, one point of accountability.
Paver patiosYes. We build them out in the open on a paver patio, under a covered patio, and inside screened lanais — all three are in our photos. A cooking appliance under a roof or a screen needs its clearances and its venting planned at the design stage rather than discovered at install, so tell us which one you have in mind on the first call and we will lay it out accordingly.
Screens & pergolasThe county sets the pace, and the build on site is the short part of it. After you approve the quote, engineering comes first, then the permit goes in where one is required.
See how a project runsIt depends on the size of the run, the finish, the counter material and which appliances go in it, which is why we do not publish a price list or a range. Estimates are done in person because measuring a backyard from satellite photos produces numbers nobody should rely on. Your written quote follows promptly after the visit, with the scope spelled out on it. Military and first responder discounts available.
Book a free estimateWe handle the engineering and pull the permit for the work we do, so you are not chasing the county. For the HOA we prepare everything the application needs — drawings, specs and product details. The submission itself goes through you, because HOAs deal with the homeowner rather than the contractor, and the timing after that comes down to when your board next meets.
Cook outside more than twice a year.
Get a Free Estimate
Tell us what you want to be able to cook out there and we'll come look at the space in person — your written quote follows promptly after the visit.