
Hardscapes, Seating Walls & Elevation Changes
Retaining walls, seating walls, steps and grade changes — the structure that turns an awkward slope into the part of the yard you actually use.
Hardscape is the part of the yard that holds everything else up
Pavers are the surface. Hardscape is the structure underneath and around them — the retaining walls, seating walls, steps and level changes that decide whether a back yard is one usable space or three awkward ones. It is the difference between a patio that stops at a slope and a patio that has somewhere to go.
That work is structural, and it is the part that shows first when it is done badly — a wall that leans, steps that settle at different rates, water arriving somewhere it was never meant to. So it gets designed before it gets built, engineered and permitted where the height and the load call for it, and put in the right sequence with the paving and drainage rather than after them.
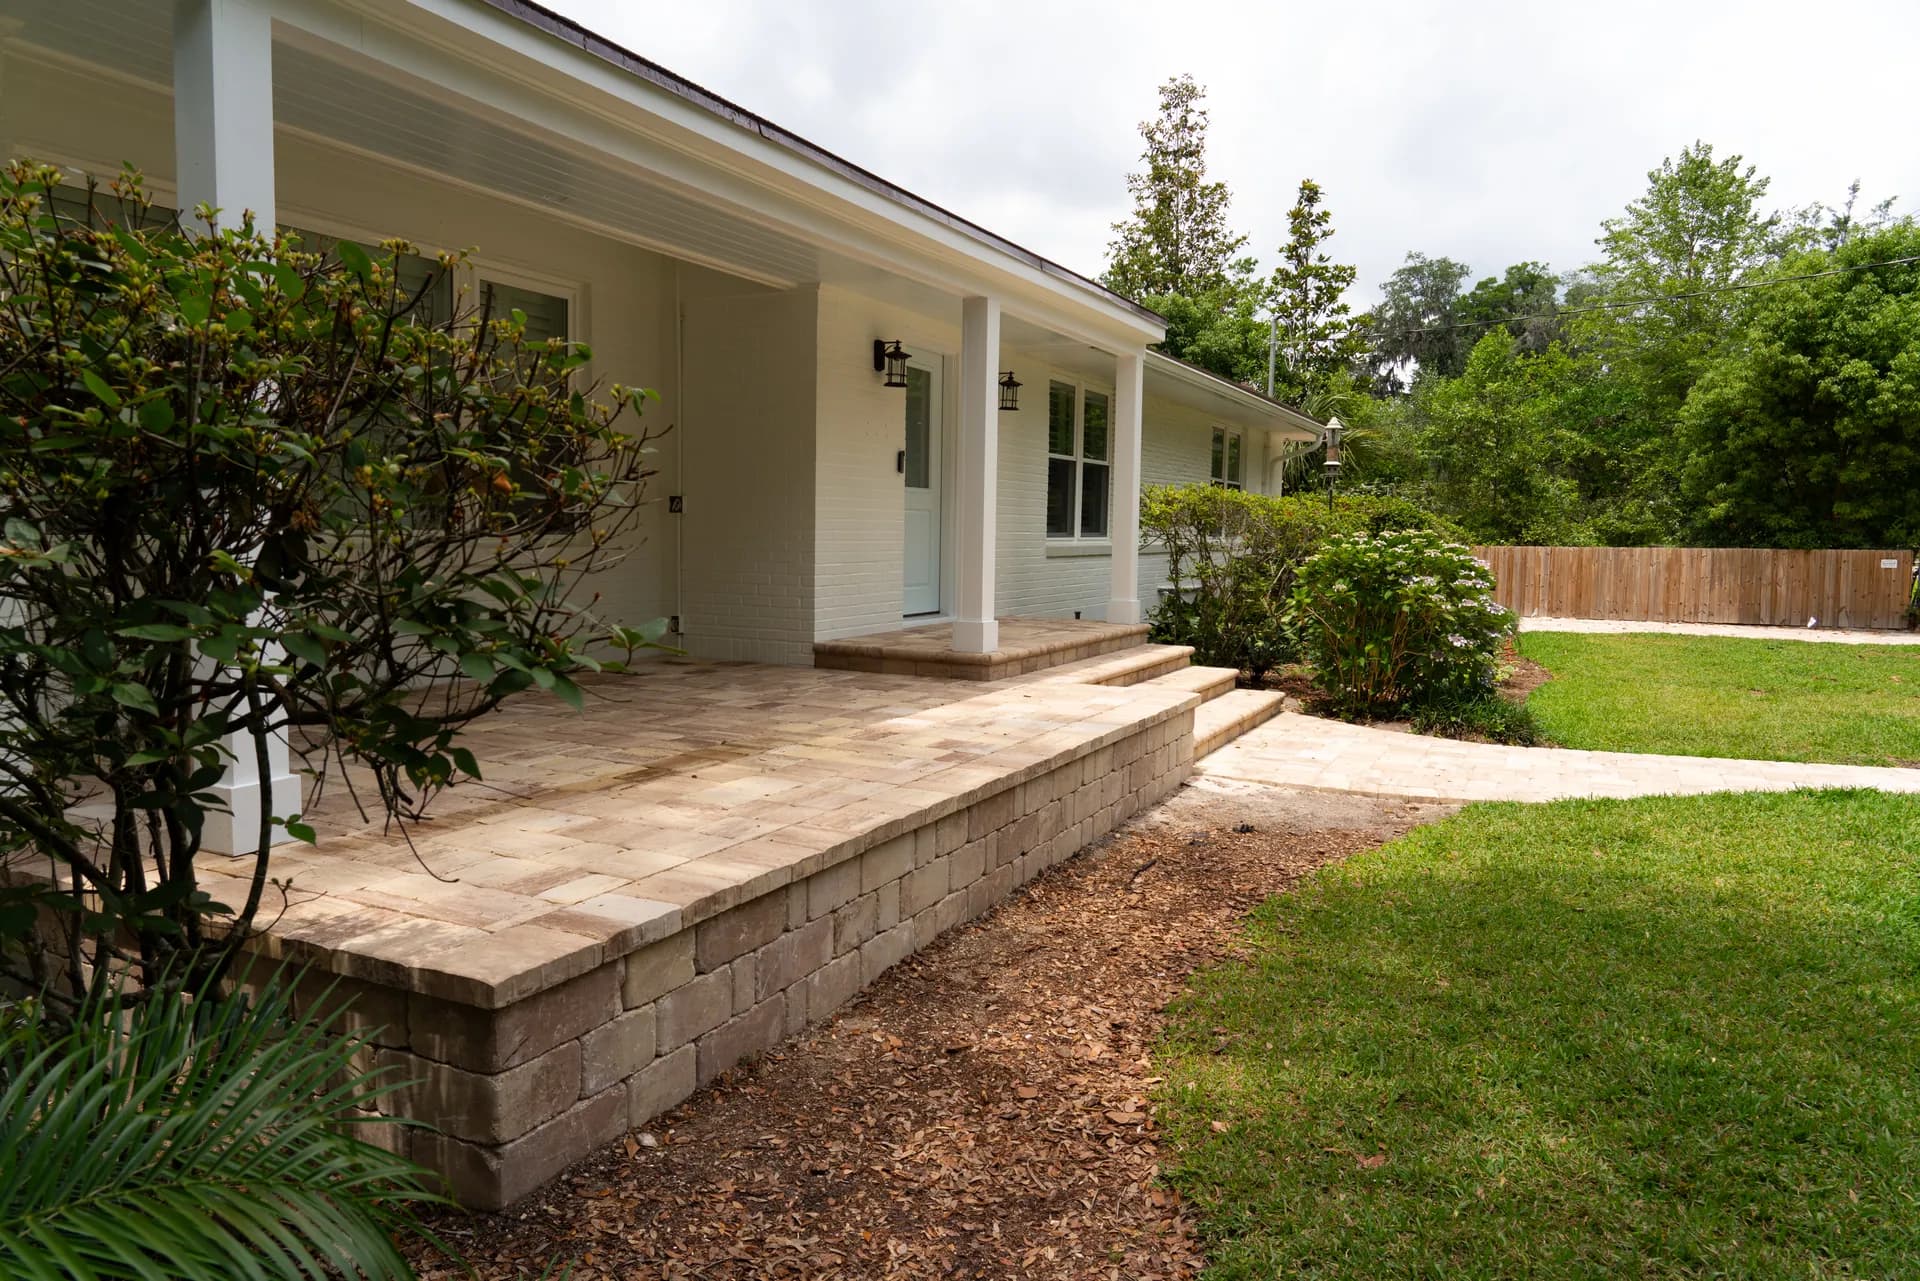
Six things we build into a grade change
Hardscape rarely arrives as one item on a quote. A single slope usually needs a wall, a set of steps and a flat pad to make sense — so these are priced and scheduled as one piece of work, in the order they have to be built.
Retaining walls
The structural ones. They hold the high side of a grade change so the ground stays where you put it — engineered and permitted where the height and the load call for it.
Seating walls
Low walls built to sitting height with a finished cap, so the edge of a patio becomes seating for the people who would otherwise be standing.
Steps, landings & transitions
Getting between levels safely and without a jarring step-down — treads sized to be walked at night, in flip-flops, carrying something.
Raised patios & pads
A flat, usable pad cut into a slope and held by a wall, which is often what turns an unusable back corner into the best spot on the property.
Knee walls & bases
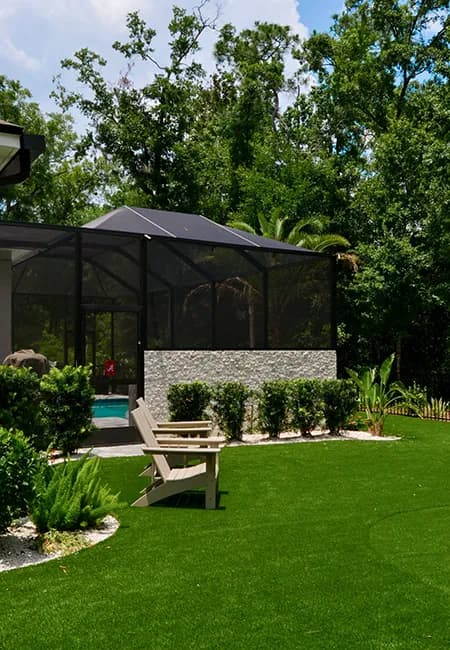
The low walls a screen enclosure, lanai or pergola sits on, and the bases that give a kitchen, fireplace or column something solid to stand on.
Elevation & grade changes
Reshaping how a lot sits — terracing a fall into levels, raising a low area, and planning where water goes before anything gets built on top of it.
What happens between your call and a finished wall
We would rather give you the real timeline up front than the one that sounds better. Structural hardscape goes through engineering and, in most cases, your county — and the county is the part nobody controls. Here is the whole sequence, with the honest version of how long each piece takes.
A person answers.
Call weekdays 9–5 and you get someone here, not a call center. Your project goes into our system straight away, and we get back to emails quickly.
We come and look.
Estimates are done on site. We measure the fall across the yard, look at what is already there, and talk through material options against your house.
Written quote promptly.
Your quote comes in writing promptly after the visit — scope and materials in front of you before you commit to anything.
Engineering, permit, build.
Engineering comes first, then the permit goes in. Install follows once the permit is in hand, county timelines allowing.
Permitting is where the spread lives. St. Johns County usually takes at a steady pace, which makes a typical project from your approval to the start of work. Jacksonville Beach and Clay County move steadily too. Nassau County and Fernandina run a little longer. Duval is a genuine wildcard — we have seen it come back quickly and we have seen it take a long time, and we will say so before you sign rather than after.
If your project also needs HOA approval, we prepare the submission package and you send it in, because boards deal with the homeowner directly. That timeline then depends on your board's meeting calendar, not on us.
A wall is never really a wall on its own
Every seating wall we build has something on both sides of it — a patio, a pool deck, a fire pit, a planting bed, a kitchen run, the base of a screen enclosure. Which is why we would rather quote the whole backyard than one line of it. The wall height sets the step height. The pad elevation sets where the enclosure posts land. Get the order wrong and something gets cut out or rebuilt.
So it is one project, managed by us end to end: hardscapes, paving, fire features, outdoor kitchens and screen enclosures and aluminum pergolas on one schedule, with one number to call when you have a question about any of it.
The planting side is designed with it rather than after it. Bruno Adaro, our Director of Hardscapes, is a certified landscape designer and a Florida-Friendly Landscaping Certified Professional, so grading, beds, lighting and structure get worked out on the same drawing — which is how a new wall ends up looking like it was always part of the property.
What we will tell you at the estimate
Sometimes the answer is that you do not need a wall. A small fall across a yard can often be handled with grading and a well-placed step instead of a structure, and we would rather say that at the estimate than sell you something the site does not call for. That is not a sales position — it is just cheaper for you and faster for us.
We will also be straight about material. Concrete wall units, stacked stone, capped seating courses and the paving that meets them all behave differently in Florida sun and Florida rain, and the right choice changes with the house, the existing hardscape and how the space gets used. We bring the options to the visit because that comparison is worth making in front of the actual wall, not on a screen.
Your written quote arrives promptly after that visit, with the scope spelled out — before you commit, so you can read exactly what is included rather than take anyone's word for it on the day. There is no price list on this site because there is no honest one to publish.
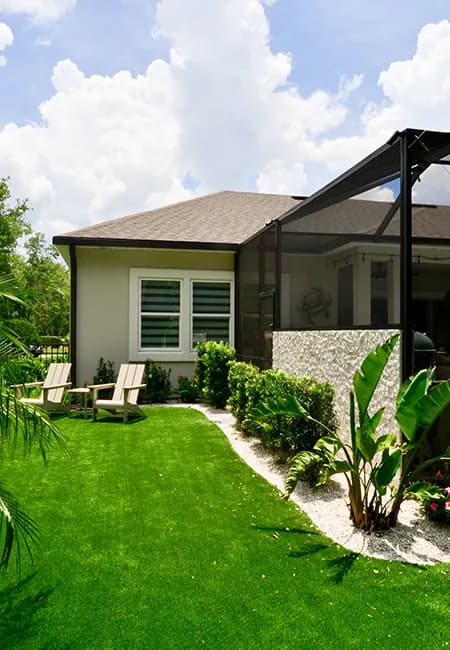
Walls and walkways we have built
Retaining and seating walls, knee walls, paver porches and the walkways that connect them — the structural work that decides what is possible on a sloped or awkward lot.
Who builds it
Adam grew up around the trade — his father was a general contractor — and spent roughly a decade in aluminum and outdoor-living construction before a career in medical sales and a return to the work. Family works in the business alongside him.
Where we build it
Roughly an hour around Jacksonville and St. Johns County. North to Fernandina Beach, south as far as Palm Coast and no further, and west through Orange Park, Fleming Island, Green Cove Springs and Middleburg. Ponte Vedra Beach, Nocatee, Julington Creek, Shearwater, Durbin Crossing and eTown are all well inside it.
We work out of an office at 4949 Sunbeam Rd #2 in Jacksonville and answer the phone there weekdays, 9 to 5. If you are just outside the area, tell us anyway — we will give you a straight answer about whether the drive makes sense rather than quote a job we cannot service properly.
A retaining wall holds ground back; a seating wall holds people. Retaining walls do structural work — they take the pressure of soil on the high side of a grade change and keep it there, which is why they get engineered and permitted. Seating walls are lower, usually freestanding, and are built to sitting height with a smooth cap so the edge of a patio doubles as somewhere to put people. Plenty of yards want both, and on a sloped lot the same run of wall often does both jobs at once.
It depends on the wall and the county, and we will tell you which applies to yours before you sign anything. Structural walls that hold back a grade generally need engineering and a permit; a low freestanding seating wall inside a patio often does not. Either way we run the engineering and pull the permit ourselves. St. Johns County tends to move steadily after that; Jacksonville Beach and Clay move steadily; Nassau and Fernandina run a little longer; Duval is genuinely unpredictable, sometimes quick, sometimes a long wait.
See how a project runsThat is most of what this service is. A slope gets solved by cutting the grade into usable levels — a retaining wall to hold the high side, steps or a landing to move between levels, and a flat pad at the bottom for a patio, a fire pit or a kitchen. What the right layout is depends on how much fall there is across the lot, where water currently goes, and what you want to be able to do out there, which is exactly why we come and look rather than quote it from a satellite image.
That decision is your board's, not ours, but we prepare everything the application needs — drawings, specifications and product details. The submission itself goes through you, because HOAs deal with the homeowner rather than the contractor. After that it comes down to when your board next meets, which is luck of the draw — you either catch the next meeting or you have just missed one. That calendar is the board's, not ours.
There is no honest way to put a number on this page. Wall cost moves with length, height, the material you pick, how much fall there is to hold, and what is already under the surface — a two-course seating wall around a fire pit and an engineered wall holding four feet of grade are not the same job. We come out, measure it properly, and your written quote follows promptly after that visit. Military and first responder discounts available.
Book a free estimateOne project, one point of accountability. Walls, steps, patios, pool decks, fire features and outdoor kitchens are quoted, scheduled and managed together, and screen enclosures, lanais and aluminum pergolas are managed in-house alongside them. That matters more on hardscape than anywhere else on a property, because the wall, the grade and the paving all have to be set in the right order — split across three companies, that sequencing is the first thing to go wrong.
See everything we buildReady to get started?
Get Your Free Estimate
Tell us about the slope, the wall or the corner of the yard nobody uses. We come out, measure it properly, and your written quote follows promptly.