
Landscape Design
Whole-property design, drawn by a certified landscape designer — planting, lighting, grade, walls and stone planned as one thing.
This is design for the whole property
Landscape design at St. Johns Outdoors means a plan for the entire property — the planting, the lighting, the levels, the walls, the stone and the fire features drawn together, in one plan, by one designer. It is not a plant list, and it is not a border added to a bed that is already there.
We are direct about that because the alternative wastes your time. If you are looking to spruce up a front flower bed or put a brick edge around it, we are not the right company and we will say so on the phone. When the answer is the whole yard — how you arrive at the house, where the grade drops, where people sit, what is lit after dark — that is the work we do.
Drawn by a certified landscape designer
Bruno Adaro is our Director of Hardscapes. He is a certified landscape designer and a Florida-Friendly Landscaping Certified Professional — a credential built around planting and water practices suited to Florida rather than to a catalogue photographed somewhere else.
Practically, that means the plan is drawn by a designer, from your site, after somebody has stood on it. Every design starts with an in-person visit — we tried quoting outdoor work remotely and it did not hold up, because grade, drainage and sightlines do not photograph.
What a design covers
Six pieces, planned together. The reason they belong on one plan is that every one of them constrains the others — wall height sets seating, grade sets drainage, planting sets what the lighting is aimed at.
Planting design
Plant selection and layout drawn for the light, drainage and space you actually have — sized for what things become, not what fits in the pot today.
Landscape lighting
Lighting planned with the landscape instead of added on afterward, so runs and fixtures are placed before anything gets buried under a patio.
Elevation & grading
Grade changes, terracing and steps that make a sloped or awkward lot usable — and move water where you want it to go.
Seating walls
Seating and retaining walls that hold a grade and give you somewhere to sit, doubling as the edge that defines each outdoor area.
Stone & hardscapes
Stone, pavers and surfaces integrated into the plan from the start, so the hardscape and the planting are one design rather than two projects.
Fireplaces & fire pits
Built-in fire features placed where people will actually gather, with seating, clearance and sightlines worked out on the plan first.
Is this the right fit?
A good fit
- You are planning the whole property, or a substantial part of it, rather than one corner.
- The yard has a real problem to solve — a grade that drops, an unusable slope, water going the wrong way, a blank new-build lot.
- You want planting, lighting, walls, stone and fire features to look like they were decided at the same time, because they were.
- You would rather one company carried the design and the build than manage the seam between two.
Not a fit
- A single front flower bed you want freshened up, edged or bordered.
- Mowing, trimming, mulch top-ups and ongoing lawn maintenance — that is not a service line here.
- Replacing a few plants that died, or extending an existing bed by a few feet.
- A plan you want drawn quickly and cheaply to satisfy a requirement. Ours takes a site visit and real design time.
If you are in the second column, say so when you call and we will tell you straight away — that is a two-minute conversation, not a wasted appointment.
How a design engagement runs
The same sequence as every project we take on, with the design stage sitting at the front of it.
Conversation
Call us and a real person picks up weekdays 9am–5pm. We ask what the whole property needs to become, and we tell you honestly if the scope is not a fit before anyone spends a Saturday on it.
On-site design visit
We walk the property with you and take the measurements, levels and constraints the plan has to work around. Estimates here are always in person, without exception.
Plan & written quote
The design comes back as a plan you can read, and your written quote follows promptly after the visit. Terms come in writing with it, so nothing about the agreement is verbal.
Engineering, permit, build
Anything requiring engineering comes first, then we submit for permit and give you your county's real timeline. Install begins once the permit is in hand.
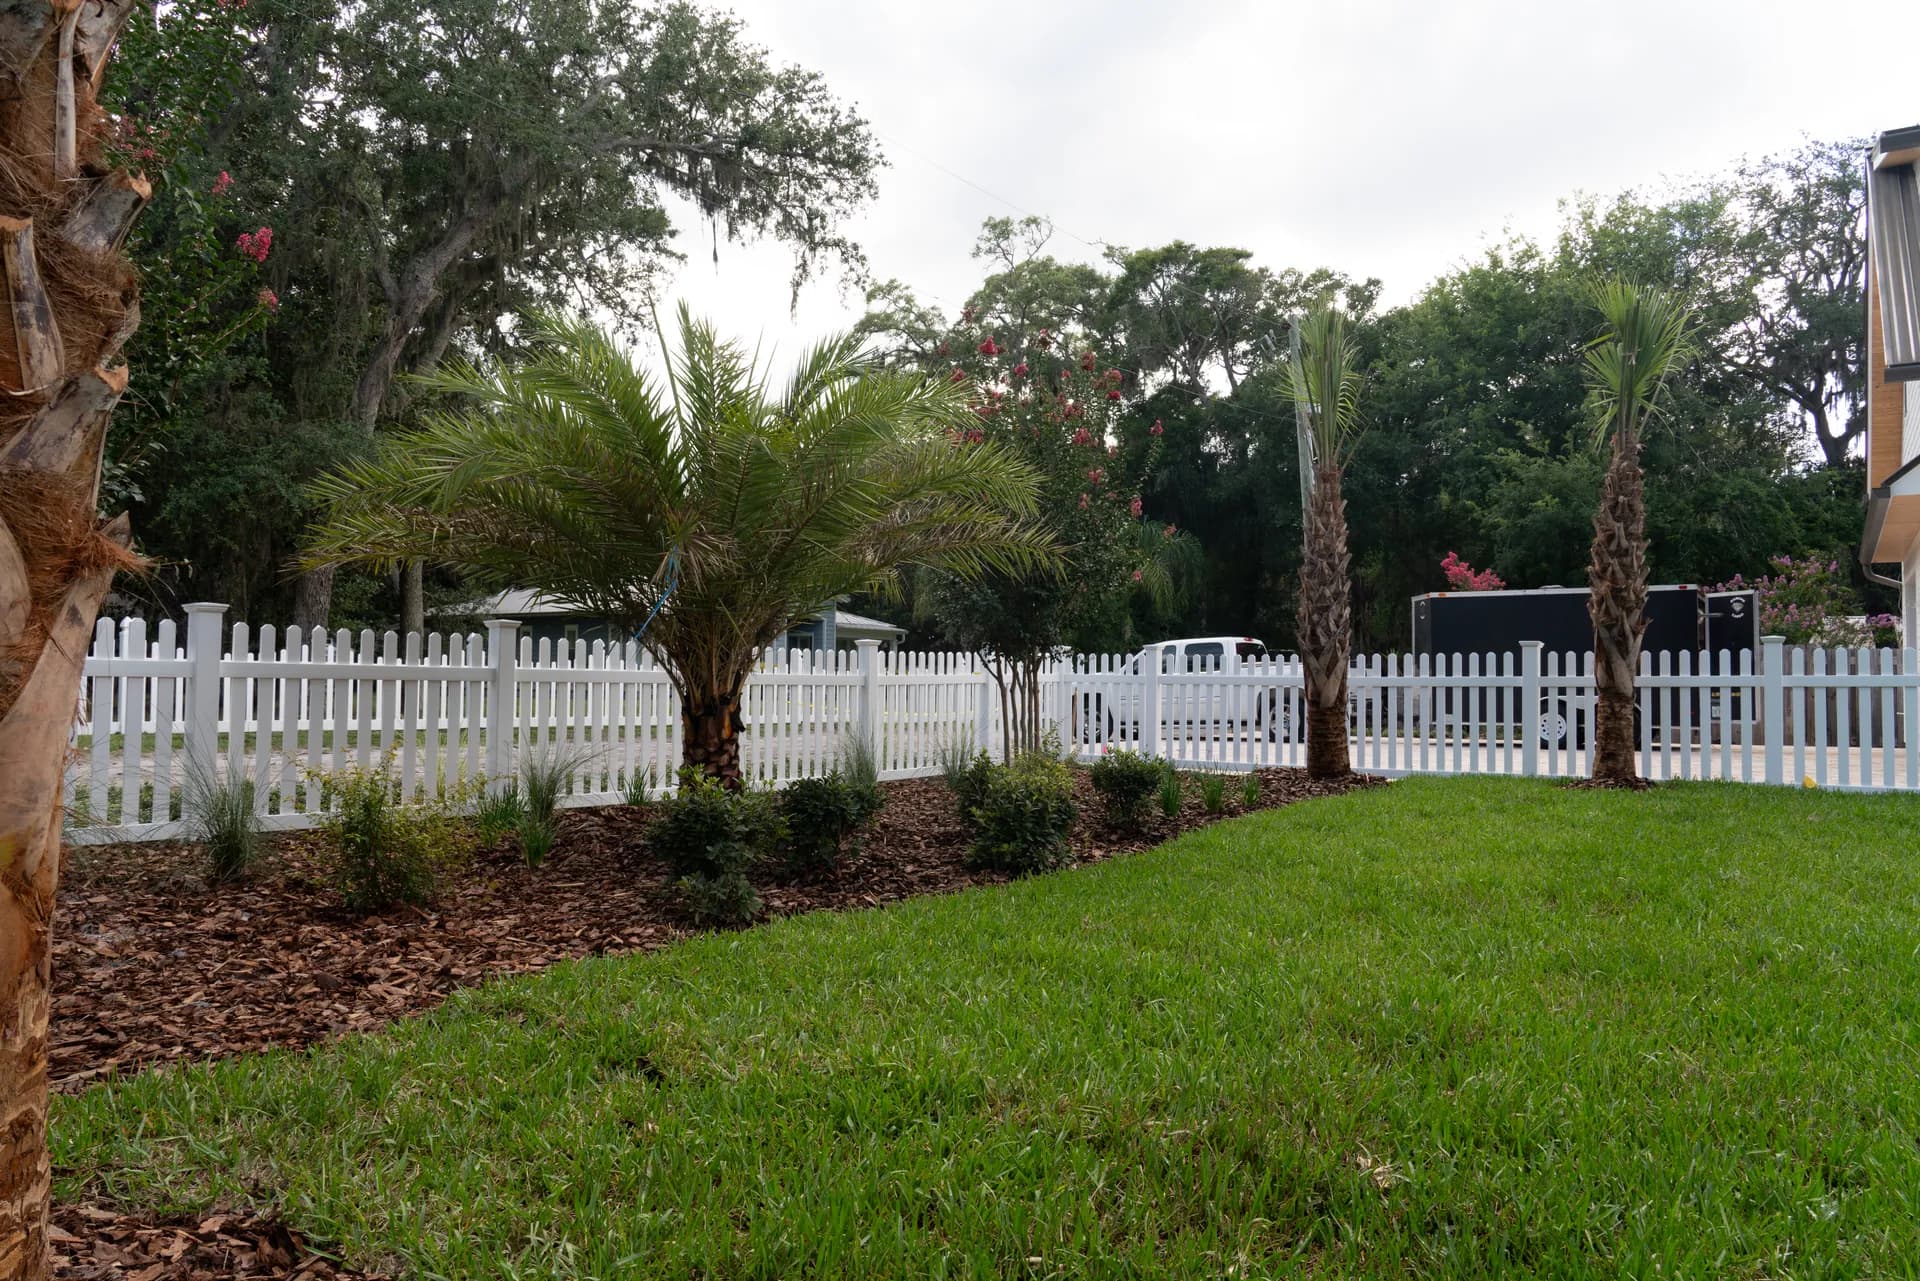
The planting is part of the plan, not an afterthought
Beds, turf and specimen planting get drawn at the same time as the walls and the paving, because they share the same grade, the same drainage and the same irrigation. It is also the layer people notice first and most designs decide last.
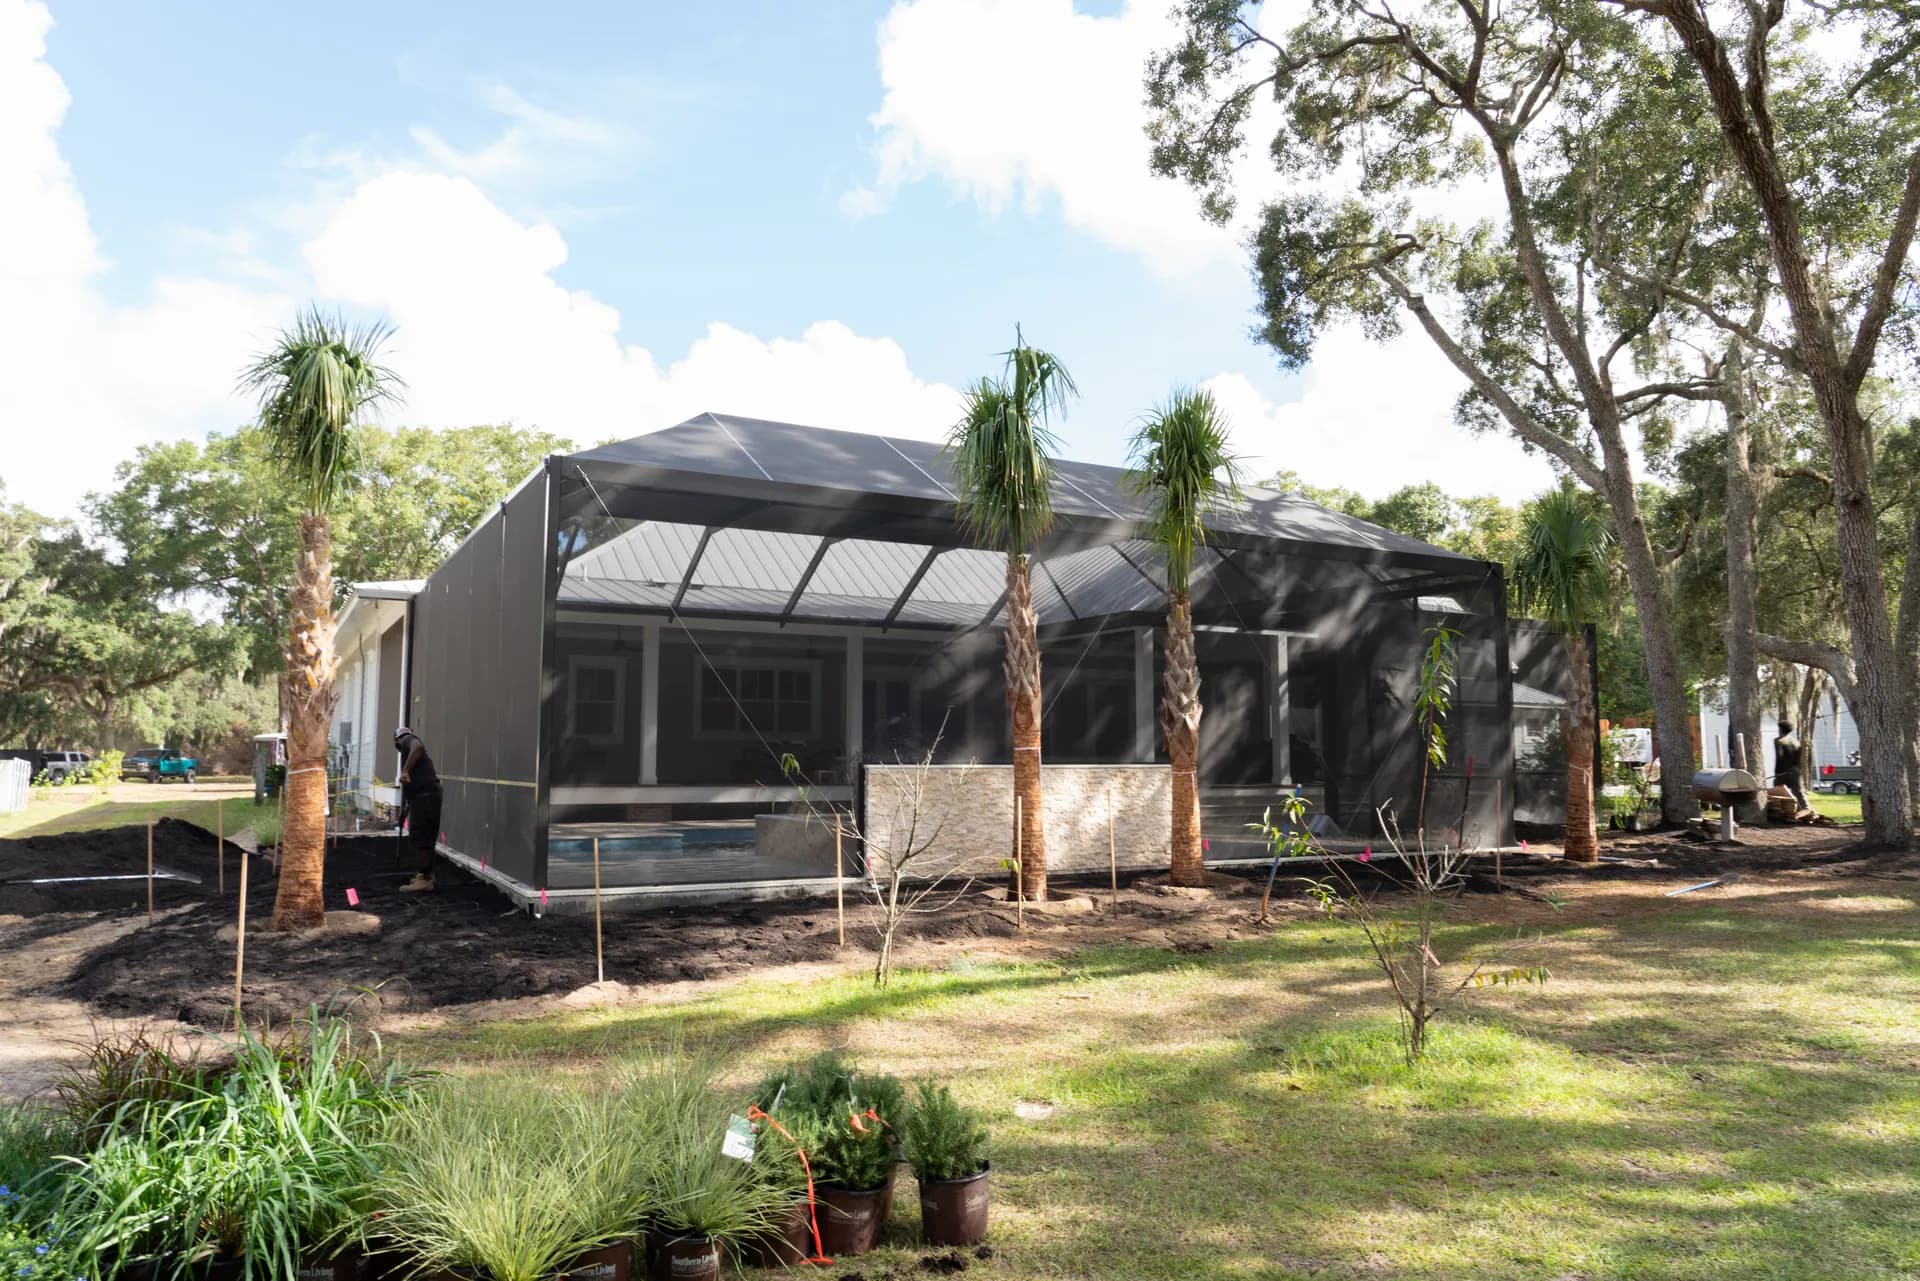
One plan, one schedule, one company
A design is only worth what gets built from it. We manage the project end to end — the plan, the engineering, the permit, the schedule and the crews on site — so there is one number to call and one company answerable for the result. Your terms come in writing with the quote, before you commit to anything.
St. Johns Outdoors is a family business — Adam Brown's sons work here, and the standard is set by the people whose name is on it. The only way that means anything is if the plan you were shown is the yard you end up standing in.
No — and we would rather say so here than on your driveway. Our landscape design work is whole-property: the planting, the lighting, the grade, the walls and the hardscape drawn together as one plan. If what you need is a bed edged and replanted, a local landscape maintenance company will serve you better and cost you less.
Bruno Adaro, our Director of Hardscapes, leads the design work. He is a certified landscape designer and a Florida-Friendly Landscaping Certified Professional. Every design starts from a visit to your property — we do not quote outdoor work remotely — so the plan is drawn for the site rather than adapted from a template.
Meet the teamPlants and planting layout, landscape lighting, elevation changes and grading, seating walls, stone, and fire features including fireplaces and fire pits. Those pieces get planned together rather than bought one at a time, which is the whole point — the wall height, the plant sizes at maturity, the lighting runs and the grade all have to agree with each other before anything is built.
Yes. Design and construction run under one contract, one schedule and one point of contact, so nobody is standing in your yard arguing about whose drawing was right. If you would rather take the plan elsewhere, that is your call — but most clients come to us precisely so the design and the build are the same responsibility.
See how a project runsWe prepare the HOA submittal documents, and the homeowner submits them. From there the timing belongs to your board's meeting calendar, not to us. We will tell you what that realistically means for your start date rather than pretend we control it.
Yes — military and first responder discounts available.
Planning the whole property?
Get Your Free Estimate
Tell us what the yard needs to become and we'll schedule your in-person design visit — we come out promptly and get your written quote to you promptly.