
Paver Patios
An outdoor area rather than a slab — laid out around how you actually sit, cook and move through the space.
A patio is a living area. We design it like one.
A paver patio is an outdoor area built from individually laid units rather than a poured slab, and the difference shows up in how it gets used. The question we start with is not how many square feet you want — it is where people will sit, where the food gets made, which door everyone actually comes out of, and where the afternoon sun lands in July. Those answers decide the shape.
A patio that actually gets used is rarely a single rectangle. It is a dining area sized for a real table with chairs pushed back, a seating area facing a fire feature, a cooking run with somewhere to set a plate down, and clear paths between all three so nobody has to squeeze past a chair carrying a tray. Get that layout right and the space gets used every week. Get it wrong and you own an expensive walkway.
We build patios across Jacksonville and St. Johns County, north to Fernandina Beach, south to Palm Coast and west through Orange Park, Fleming Island, Green Cove Springs and Middleburg.
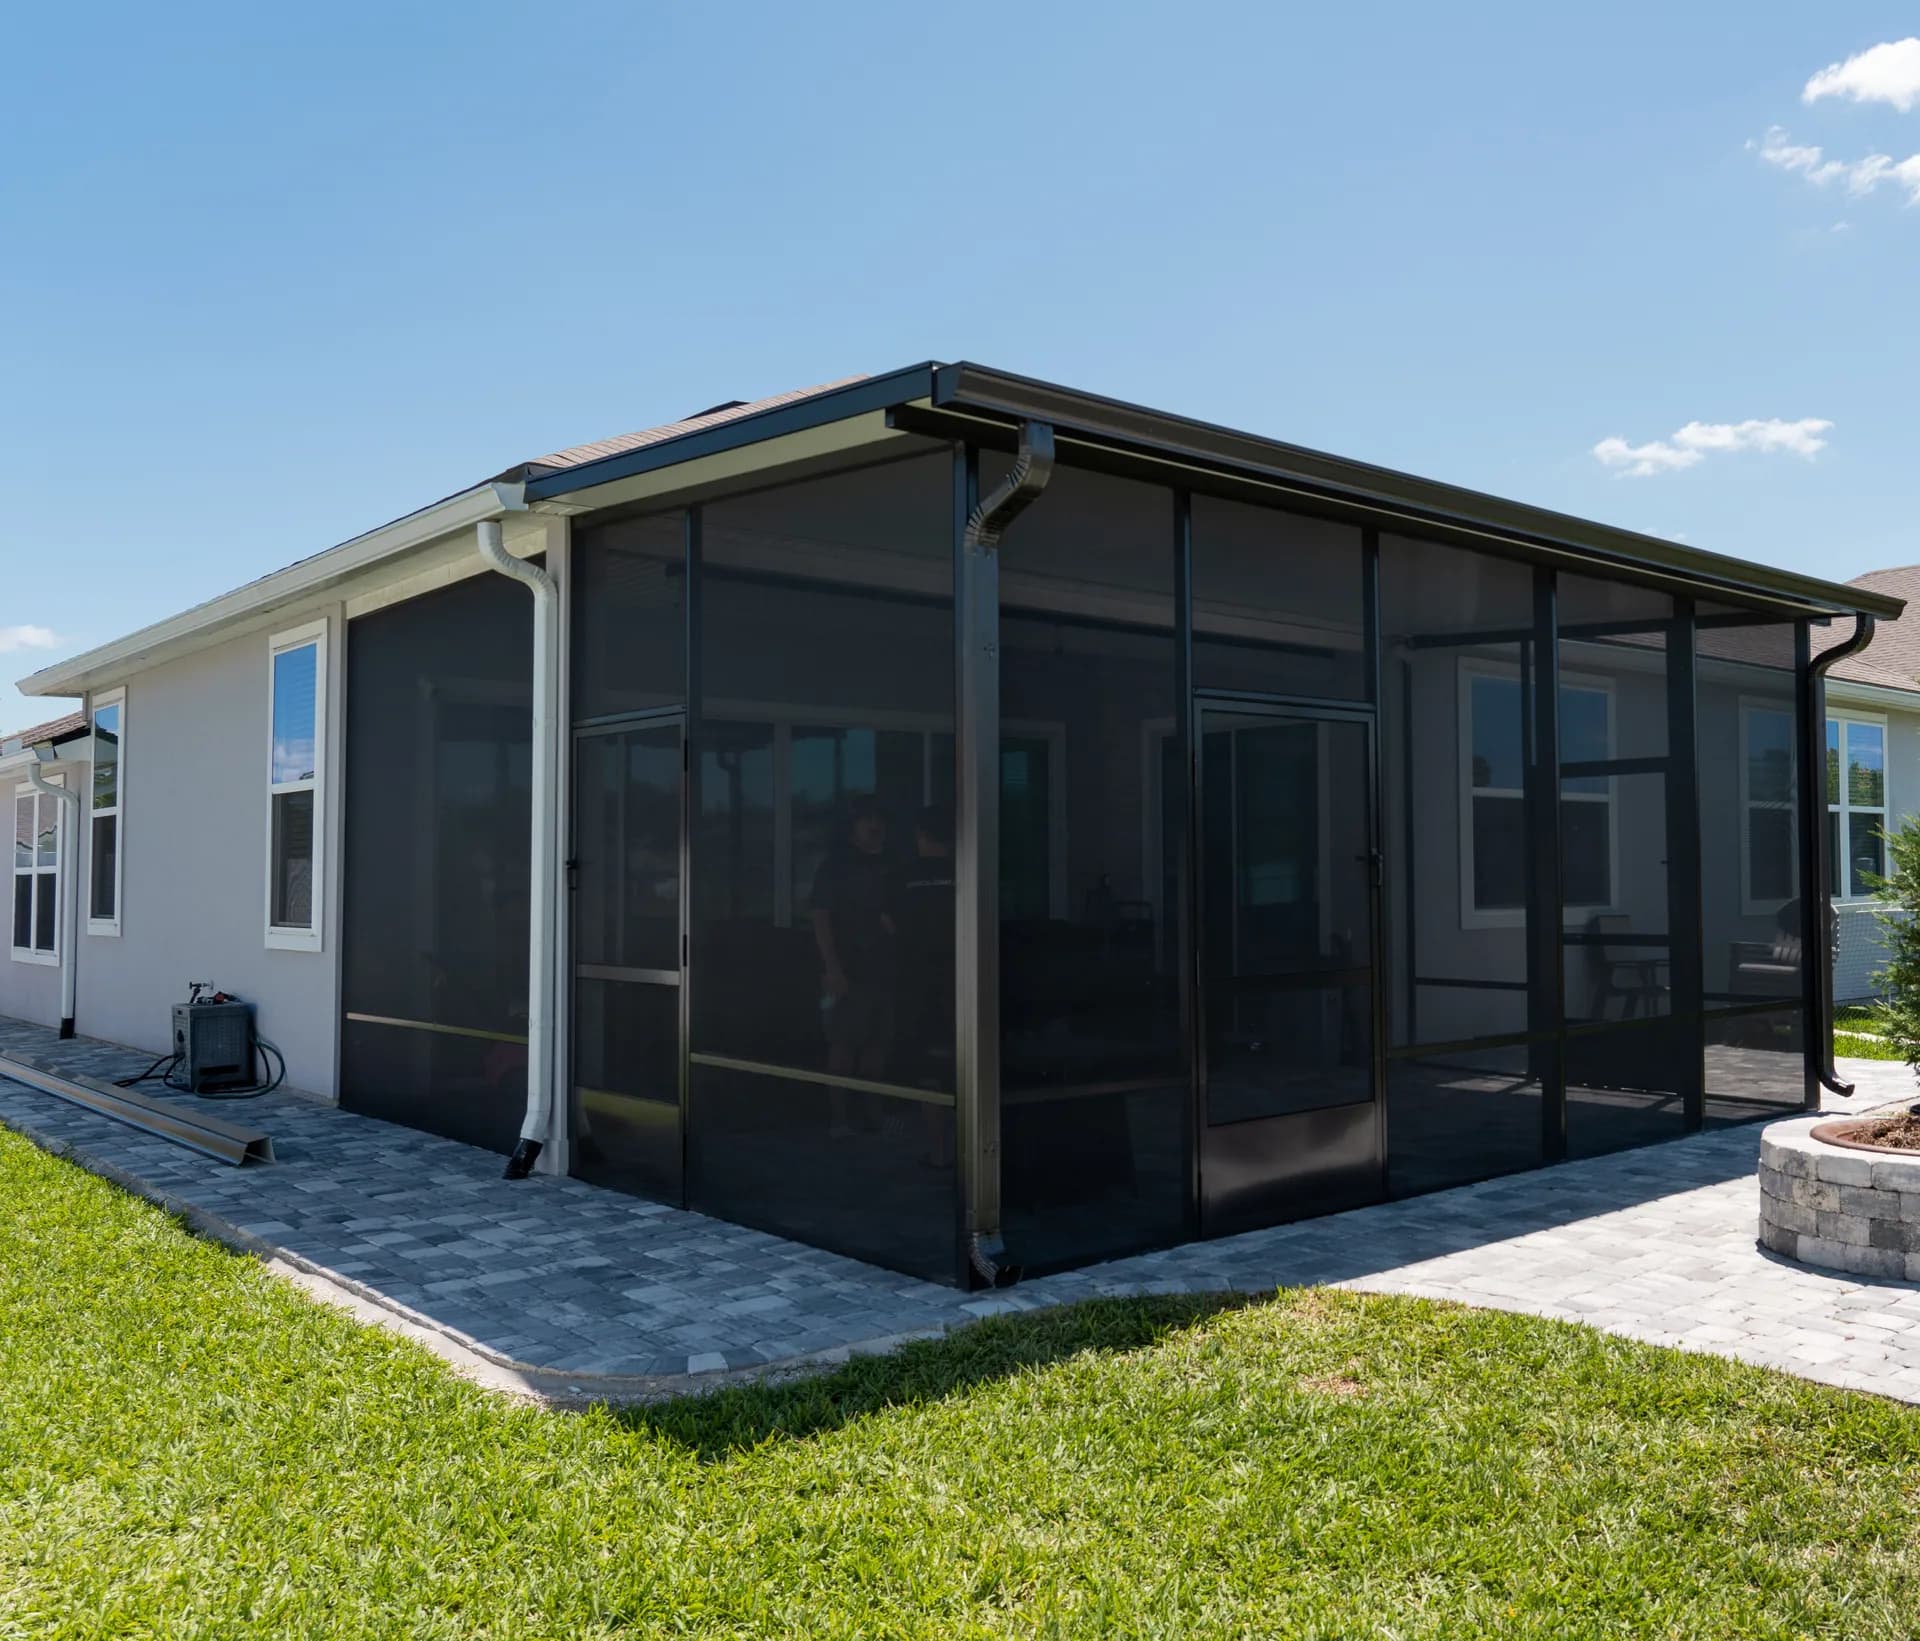
Why we come out before we quote
Every patio estimate we do is in person. We tried quoting remotely and it did not stick, because the things that move a patio number most are the things a satellite image cannot show you: what is already under the existing surface, how the yard drains, how much the grade falls across the space, and where the house, the pool cage and the property line leave you room to build.
So a salesperson comes to the property, walks it with you, measures it properly and talks through options with materials in hand. Your written quote follows promptly after that visit — one number, based on what is actually there, with the scope spelled out on it. No range that quietly grows once the work starts.
What goes in the area
These are the things that turn a paver surface into somewhere you spend evenings. You do not have to build all of them at once — but deciding early which ones are coming changes where the patio needs to be wider, stronger or wired.
Fire pits and fireplaces
The feature that decides where everything else sits. Planned into the layout at the start so the seating, the clearances and the traffic paths work around it.
Outdoor kitchens
A grill run, a bar, storage and a place for people to stand while you cook. A kitchen changes how much room the patio needs, so we plan the space for one even when it is coming later.
Seating walls and elevation changes
A low wall gives you permanent seating without furniture and quietly draws the edge of the area. Elevation changes turn a flat yard into defined spaces rather than one wide expanse.
Screen rooms and pergolas
Shade, shelter and bug control, managed on the same schedule as the patio. Deciding on one early matters — a patio meant to carry a structure gets laid out differently from one that never will.
Landscape and lighting
Planting and lighting are designed alongside the hardscape by a certified landscape designer, so the patio has an edge that looks intentional and is usable after dark.
Walkways and steps
How the patio connects to the driveway, the side gate, the pool deck and the back door. Get the connections right and the whole yard reads as one piece of work.
Planning more than the patio? Outdoor kitchens, hardscapes and seating walls, landscape lighting and screens and pergolas are all handled on the same project.
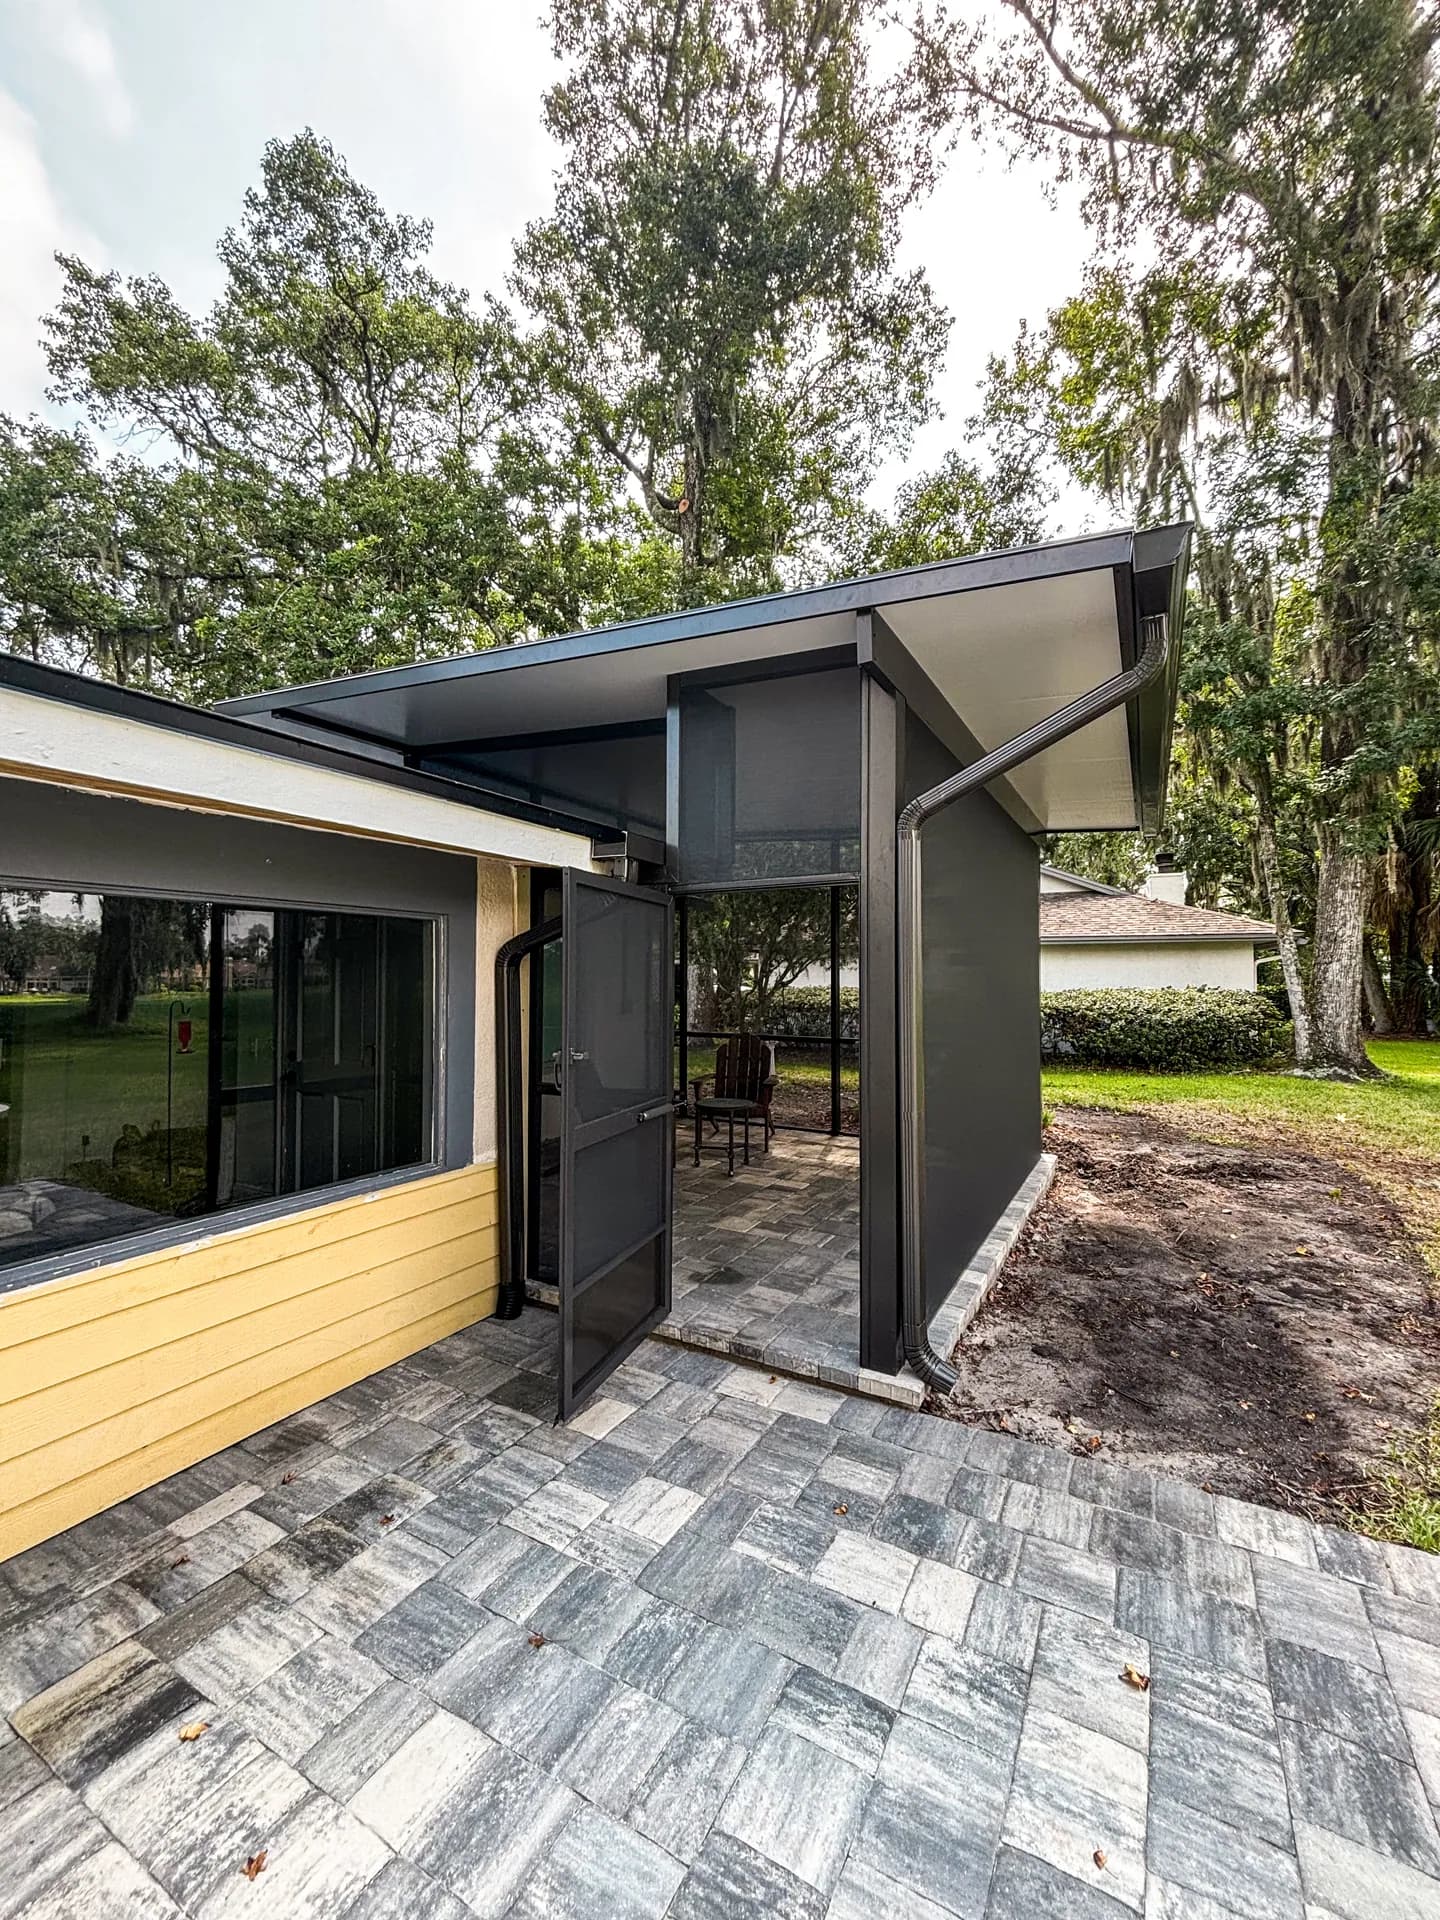
Choosing the material
Concrete pavers, travertine and marble are all options, and they are not interchangeable. They differ underfoot, in how they hold heat in full sun, in how they read next to the color of your house, and in how they sit beside water. There is no single right answer — there is a right answer for your yard, and it usually becomes obvious once you are standing in the space holding the samples.
That is why material selection happens at the estimate rather than from a page of thumbnails. We bring options out, hold them against the house and the existing hardscape, and talk through where each one performs well and where it does not. If a material is a poor fit for how you plan to use the patio, we will say so — including when the cheaper one is the better call.
If you already have a driveway, walkway or pool deck in place, we plan the patio to sit with it deliberately — matched, or clearly and intentionally different. What we avoid is the almost-match, which is the one thing everyone notices.
How a patio project runs
Four stages, and we will be straight with you about the timeline at each one — including the part we do not control.
A person answers.
Call weekdays 9 to 5 and you get someone in our office, not a call center. We get back to emails quickly. We take the scope and book you with a salesperson.
We come to the property.
Estimates are done in person. We tried quoting remotely and it did not hold up — a backyard measured from satellite images produces numbers nobody should rely on.
Written quote promptly.
Your quote arrives in writing promptly after the visit, with the scope spelled out. Approve it and we start engineering — then submit for permit.
Install.
Work on site typically begins once the permit is in hand, and the whole project is managed end to end by us — one point of contact from the first call to the walkthrough.
Where a permit is required, the county sets that clock, not us. St. Johns County, Clay County and Jacksonville Beach typically run about a steady pace, Nassau and Fernandina run a little longer, and Duval is a genuine wildcard — sometimes quick, sometimes a long wait. If your home is in an HOA, we prepare the application package and you submit it, because HOAs deal with the homeowner rather than the contractor. After that it depends on when the board next meets.
Patios we have built
Patios laid out as outdoor areas — several of them built as the floor of a screen room or under a patio cover, on the same schedule and the same permit.
What you can hold us to
This is the part that has to be earned on ordinary days rather than claimed. In practice it means a person answers the phone during business hours, emails come back quickly, and the quote arrives when we said it would. It means the estimate happens on site because that is the only way to give you a number that holds. It means we tell you the county timeline we expect rather than the one you want to hear.
It also means what we do not do. No headline number that no real project ever matches. No invented deadline pressure. Military and first responder discounts available.
St. Johns Outdoors is a family business, formed in 2021 and run by people who have been in outdoor-living construction a long time. Every project is managed end to end by us, with one point of accountability from the first phone call to the final walkthrough.
Install follows once the permit is in hand, and the work on site is the short part. Before that, the project goes to engineering and then to your county for a permit where one is required. St. Johns County, Clay and the beaches tend to move at a steady pace on the permit, Nassau a little longer, and Duval is genuinely unpredictable — sometimes quick, sometimes a long wait. We will tell you your county's reality before you sign rather than after.
See how a project runsThat depends on your county and on what the patio includes, and it is our job to work it out rather than yours. We handle engineering and pull the permit for the work we do, so you are never the one chasing the county. At the estimate we will tell you exactly which approvals your project needs and what they add to the timeline, before you commit to anything.
Yes, and planning them together is the whole point. A fire pit, a kitchen run, a screen room or an aluminum pergola all change where the patio needs to be bigger, where the traffic paths go and where you do not want seating. Screens and aluminum pergolas run on the same schedule under the same project manager, so a backyard that needs a patio, a cage and a kitchen stays one project instead of three contractors working around each other.
See everything we buildConcrete pavers, travertine and marble are all on the table, and they behave differently underfoot, in full Florida sun and next to water. That is a better conversation in person than on a web page, so we bring material options to the estimate and hold them against your house, your existing hardscape and the way you actually use the space. The right answer changes from one backyard to the next.
Often, but the honest answer is that nobody can tell you from a photo. What is already under the existing surface is one of the biggest variables in a paver project, which is why our estimates are done on site. We look at what is there, tell you what it means for the plan and the number, and put it in the written quote rather than discovering it halfway through the job.
It comes down to square footage, the material you choose and what is under the existing surface — which is why we do not publish a price list or a headline number. You get a real one instead: a salesperson comes out, measures the space properly, and your written quote follows promptly after that visit. Military and first responder discounts available.
Book a free estimateBuilt to be used.
Get Your Free Estimate
Tell us what you want the space to do and we'll come look at it in person. Your written quote follows promptly after the visit.